

Construction Cost Estimation Guide: How To Prepare An Accurate Project Budget
The estimating process is an essential part of construction planning, where you calculate everything from materials and labor to permit fees and inspection fees. If you miss any detail or add outdated prices, even a well-planned project can go over budget and lose profit.
A construction cost estimate is not a formality. It is a decision-making tool. You can gauge its importance by the fact that owners use it in the early stages to determine whether a building design fits their budget, project managers track financial records with it during construction, from foundation to landscaping, and contractors rely on it to place competitive bids to win more projects. One thing to remember: if you are estimating your own construction, not every project is the same, which is why you cannot copy the method and cost from another project. You have to analyze what your project needs, then estimate the cost accordingly. If you are still confused about how to get started and what factors to consider, don’t worry. Just keep reading our blog. We will guide you through the types of estimates, the software to choose, and how to avoid common mistakes. Let’s get started.
What Is Construction Cost Estimation?
In a construction cost estimate, all costs are included, such as direct costs (materials, labor wages, and equipment) and indirect costs (permits, insurance, and administrative overhead).
What do professional estimators do? They thoroughly review project specifications and design requirements to measure quantities with market-based pricing. Also include contingency funds in the total budget to deal with unforeseen circumstances and emergencies while maintaining profit margins.
Why Accurate Cost Estimation Matters?
Accurate estimating distinguishes between 2 projects: one that is completed on budget and according to plan, and the other that is completed with additional costs and financial liabilities.
According to ArchDesk, 9 out of 10 construction projects go over budget, and about 32 percent of the reasons are errors in estimation. If the project team focuses on accuracy in estimation from day one, construction can be done without financial stress and extra money. You can outsource estimation to any professional construction cost estimating company.
Reducing Financial and Project Risk
Every project has its own risk factors related to material delivery, weather changes, and permitting complexities. If not addressed early, these can lead to additional costs and losses on profit margins. An accurate estimate reflects the actual needs and solutions of the project plans so that planning can be done in real-world conditions and risk can be addressed throughout the process.
Winning Competitive, Negotiable Bids
Contractors should consider estimates when creating bids because even small miscalculations can lead to under- or overestimates that impact their bid. One can hurt profits, and the other can hurt growth. A contractor who takes the time to thoroughly analyze project requirements to calculate costs from materials, taxes, contingency funds, and insurance fees can create a complete bid and submit it with confidence, giving them a competitive edge and increasing the chances of winning more projects.
What Types of Construction Cost Estimates by Project Stage?
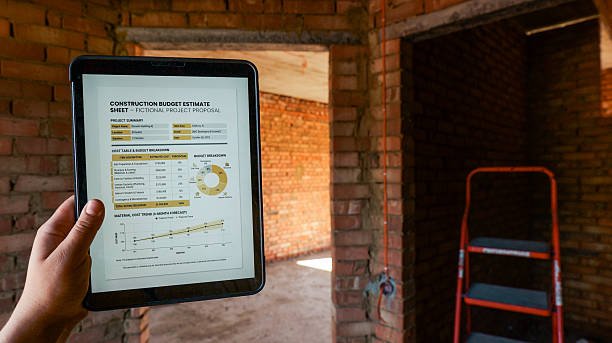
There are 4 types of estimates: rough estimates, budget estimates, detailed estimates, and final estimates. Since the purpose of each estimate is different, they should be adapted according to the construction needs.
Order-of-Magnitude / Rough Estimate
Rough estimates are made in the very early stages when no specifications or designs are available for the project. It is based solely on what the owner wants to build. In this situation, estimators use historical data and square-foot market prices to estimate what it will cost. These types of estimates help owners analyze whether the project is feasible for their budget. It also helps them decide whether to proceed with the construction process or not.
Preliminary / Budget Estimate
Preliminary estimates are needed when initial design work begins, but the layout, size, and building systems are not well defined. They rely solely on updated benchmark data and cost-per-square-foot figures to arrive at the numbers that will be required. Investors and owners rely on these types of estimates to decide whether to proceed with full design development. If the estimated rate is higher than the budget, it is a clear signal for stakeholders to adjust financial needs prematurely.
Detailed Estimate
Once the drawings and specifications are available, estimators begin to create a detailed estimate in which they calculate each material, labor, and other requirements step by step with accurate costs. This is more accurate and complete than other estimates, which ensures that the design and building drawings are within budget.
Definitive Estimate
Final estimates are highly detailed and accurate estimates that are generated from the final project documentation. They include complete material takeoffs, vendor rates, fully loaded labor cost calculations, and full calculations of overhead, insurance, bonding, and contingencies. These are best used in bidding and purchasing to reflect accurate figures.
What Is The Step-by-Step Process to Prepare an Accurate Cost Estimate?
Here, we discussed every step from reviewing documents to complying with codes to help you understand construction estimating. Missing any step can create gaps in the numbers and cause various pitfalls. So whenever you start estimating, make sure to adopt the USA building standards steps.
Review Project Documents, Drawings, and Scope
Accurate construction estimating from Design and Bids Company begins with a review of the project’s complete documentation, including specifications, structural layouts, architectural designs, and MEP drawings. This step is essential to understand what level of detail (LOD) and codes, such as the International Building Code (IBC) and International Residential Code (IRC), are required. Furthermore, conduct a detailed analysis of the project scope to confirm what is and is not included in the project, so that there are no errors in estimating.
Conduct A Site Visit
You can’t make accurate estimates without a site visit because drawings don’t describe things that are discovered during a site visit. For example, soil conditions, utility locations, and access for excavation equipment. You can also plan site access for material delivery and storage. This step is also more critical when a project is about renovation because, in this situation, estimators analyze existing spaces, wiring, and hidden pipe damage. If you ignore the importance of a site visit, you invite unforeseen circumstances that can severely impact the budget during construction.
Perform A Material & Quantity Takeoff
Then estimators measure how much material is needed for each phase of construction, such as square footage of drywall, linear feet of framing lumber, cubic yards of concrete, number of fixtures, etc to create a detailed quantity takeoff report. This all gives you a clear picture of the project’s needs. Estimators used to do this step manually, such as with a ruler, paper, and pencil, but now estimators use cutting-edge software such as Bluebeam and PlanSoft that automatically generate takeoff reports from project drawings and specifications. This eliminates human error from the calculations and enhances accuracy.
Solicit Supplier And Vendor Pricing
Now is the time to get current and accurate numbers for each material instead of relying on outdated prices and national averages. For this, reach out to at least 2 or 3 competitive quotes for each trade’s materials that are present, with accurate estimates. Consider only those prices that are in line with current market rates; even prices that are 2 or 3 months old should be ignored, as they are unreliable and create budget overruns.
Calculate Labor Costs
In the next step, estimators sit down at a table to estimate labor rates for everything from foundation to exterior and landscaping construction while meeting prevailing wage requirements under the Davis-Bacon Act (federal plan) or state-level equivalents, which helps to achieve a minimum rate compared to standard market rates. The second most important factor to consider is the distinction between union and non-union labor, which has wages accompanied by a benefit structure, whereas non-union labor does not. Further, focus on full-time rates rather than hourly labor rates, which can cause the report to be underestimated.
Factor In Equipment, Insurance, And Bonding Costs
Some costs are easily overlooked and cause stress later. The first is equipment, whether rented or purchased, but cranes, excavators, scaffolding, and generators should be added to the estimated cost. The second is insurance fees, which are important to protect against property damage or injury claims. This applies only to licensed contractors in almost every U.S. state. The third is the bonding fee, which is only a small percentage of the total actual cost. This ensures that the project will be completed on time and that suppliers and contractors will be paid.
Add Overhead And Indirect Costs
Overhead costs that are not physically visible but are important to running the project, such as office rent and staff salaries, should be included in estimates, as should indirect costs that are specifically for the job site, such as site supervision, temporary fencing, and portable toilets. These can be as much as 10% of the total project cost, which includes labor, materials, and equipment alone. If project owners don’t pay attention to this, they may win the project but lose profits during construction due to these costs.
Apply Contingency And Profit Margin
Before finalizing the project budget, add 5-10% to the total cost as contingency funds. This support is to deal with unforeseen circumstanceson-sites weather delays, market price fluctuations, and material losses in deliveries. Also, include the profit margin that the actual contractor earns on-site. Be careful about markups and margins because they are different. Markups are percentages added to each price, whereas margins are added to the final total price.
Compile, Format, And Present The Final Budget
Once all costs are estimated, organize them in a well-organized format that includes direct, indirect, overhead, and contingency costs, step by step. So every stakeholder in the project can understand where the dollars will be spent. Then cross-check them with the actual project drawings and specifications to ensure that all requirements are met as estimated. These types of estimates help you submit the project with confidence and increase your chances of winning.
Common Construction Cost Estimating Methods
There are four main types of construction estimating methods, such as unit cost estimating, square footage estimating, analogous estimating, and detailed bottom-up estimating, which are applicable in different situations. Adopting them at the right time can impact your project budget in the right way.
Unit Cost Estimating
Unit costing is the most common method in the U.S. construction industry because it is quick and easy to cross-check. In this method, estimators estimate quantities per square foot, per linear foot, and per cubic yard, then multiply by a rate. This method is applicable when you have enough design details to know the exact quantities for projects. Estimators also use historical project data and supplier price lists, which vary by region.
Square Foot / Parametric Estimating
This method is used in the early stages to make viable decisions when detailed drawings are not available. No doubt, these estimates are not as accurate as others because they do not include the site conditions and specific design of the project, but they are helpful during the layout and early budgeting stages. In this method, estimators multiply the cost per square foot by the material and labor requirements without needing detailed drawings.
Analogous (Historical Data) Estimating
A similar estimate relies entirely on historical project records. It works by comparing the current project to a previous similar project, assuming that two reasonably identical buildings would cost approximately the same to build, and adjusting for the project’s actual size, location, scope, and current market prices. This estimate is used for early-stage budgeting when a contractor has built something similar in the past. The main risk with this method is that the new estimate will carry over problems from the previous project and cause a loss.
Detailed Bottom-Up Estimating
Detailed estimating is the most accurate and time-consuming method because it involves estimators calculating the cost of every material, labor, and equipment from site preparation to exterior work, then finally summing it all up to arrive at the correct total cost. Also included all permit and insurance fees. It is created directly from the project specifications, drawings, and layouts that are used in bidding and final construction planning.
Let’s Get In Touch
Get Your Construction Cost Estimates At Affordable Rates Now!
What Tools, Software, and Data Sources Are Used In Estimating?
The use of digital tools, popular software, and cost databases is essential in the USA construction estimating. In a modern and competitive construction market where demands and prices fluctuate, these tools help to meet the needs of the construction market by bringing accuracy to estimates and staying on budget. Let’s read how they work.
Manual vs. Digital Takeoffs
| Factor | Manual Takeoff | Digital Takeoff |
| Method | Printed plans, scale ruler, calculator | Software measuring directly from PDF/CAD files |
| Speed | Slow — hours per project, depending on complexity | Significantly faster; automated area/length/count calculation |
| Accuracy | Higher risk of human error at each measurement and transcription step | Reduced error since measurements are calculated automatically |
| Collaboration | Difficult — typically one estimator working from one physical plan set | Multiple estimators can often work on the same digital project simultaneously |
| Revisions | Requires re-measuring by hand when drawings change | Quantities can update quickly when linked digital plans are revised |
| Best Suited For | Ve,ry simple, small-scale, or one-off projects; smaller contractors with low bid volume | Contractors bidding regularly, multi-trade projects, firms scaling, and estimating volume |
| Industry Trend | Declining in commercial/mid-large scale use | Increasingly, the standard across the U.S. construction industry |
Comparing Popular Estimating Software
Many software programs are used according to project requirements, size, and type. If you want to know the benefits of different software and their best uses, then quickly review the table.
| Software | Best For | Key Strength |
| PlanSwift | Small to mid-sized contractors | Fast, familiar click-and-drag takeoff workflow |
| ProEst | Large commercial/industrial contractors | Deep cost database, strong RSMeans integration |
| Bluebeam Revu | Plan markup and team collaboration | Industry-standard PDF markup and measurement |
| STACK | Mid-size GCs needing cloud collaboration | Cloud-based, multiple estimators on one project simultaneously |
| Buildxact | Residential remodelers | Simple interface, built-in supplier pricing |
Key Factors That Affect Cost Estimate Accuracy
Even if your project cost estimate is based on good strategies, if you don’t pay attention to factors like material price fluctuations, labor availability, and site conditions, your estimates can be adversely affected. Let’s read the details on how they can affect the estimates.
Material Price Volatility
Throughout the estimating process, price fluctuations are the main factor that can affect the estimated cost. For example, if the price quoted by vendors is higher than the quoted price at the beginning of the year but construction begins on site in the summer, this difference can erode profit margins because prices in the USA can fluctuate over months or weeks. To address these issues, project owners now include price escalation clauses in contracts before construction begins.
Labor Availability And Productivity Rates
When calculating the labor cost in the estimated time, also analyze the skilled labor available in the market and how long it will take them to complete the work. When there is a labor shortage, two things happen. One is that bids are submitted with higher wage rates because each project owner is competing for a limited pool of workers, and the other is that if you cannot find workers, you will have to compromise on lower production rates due to less experienced labor.
Site Conditions And Location
If you ignore site visits and do not meet their requirements, site conditions also affect cost estimates. Keep in mind that no two projects can be the same due to different ground conditions. For example, a site with low bearing capacity or a high water table may require deeper foundations or soil stabilization work, which requires higher costs. You will need to consider these factors if you want to experience smooth construction from foundation to finish.
Project Complexity And Late Design Changes
It is difficult to create an error-free cost estimate for complex projects that have more risk factors related to MEP systems or structural layout than for simple projects. To simplify the process, focus on all the factors and address them step by step so that no details are missed and errors are not created later. Furthermore, if design changes persist due to value engineering or code compliance adjustments, this can also be a major reason for affecting the accuracy of the estimate. Therefore, prioritize adjusting to sudden requirements immediately to save the project from disruptions.
How Does Contract Type Change Your Estimating Approach?
Each contract type requires a different approach to pricing, risk factors, and accuracy. Lump-sum contracts require detailed takeoffs and realistic contingencies because contractors agree to a fixed price or adjust it if there is a risk. Cost-plus contracts require estimates where cost tracking is more important than price accuracy because, in these contracts, the owner pays the actual cost of the project plus an agreed fee. In guaranteed maximum price contracts, the contractor is paid a limited amount of actual costs. For this, the project owner strictly demands perfect estimates to avoid cost overruns. Finally, we talk about unit price contracts, which require a per-unit price takeoff rather than a lump sum figure for the entire project scope. Remember, each contract has its own change order procedures, payment terms, and financial risk exposure that work differently from one another.
How to Improve Your Estimating Accuracy Over Time
- Maintain market-based material and labor costs throughout the construction process, rather than just in the early stages.
- Don’t skip the site visit just to save time, as this step can lead to budget overruns and land preparation struggles.
- Compare estimated costs with original costs to eliminate discrepancies and inaccuracies.
- Review estimates with other experienced estimators, as a fresh eye can catch errors that a real estimator may overlook due to working with the same numbers for a long period of time.
- Include contingency funds in the budget as needed for project risk factors, rather than setting them as fixed default numbers.
Conclusion
Essentially, construction estimating helps determine where a project stands financially, which prevents unprofitable bids and budget overruns in construction. If you combine the right estimating methodology with software and cost data tailored to your project needs, you can clearly see the right numbers you are getting. More accurate estimates not only work for bidding but also eliminate risk factors and streamline procurement. In the USA construction industry, where most projects still run over budget, you need to follow the guidelines that we have given in the blog to maintain profitability and a good reputation.
Let’s Get In Touch
Get Your Construction Cost Estimates At Affordable Rates Now!
Frequently Asked Questions
Who prepares a construction cost estimate?
It depends on the size of the project. If the project is a small residential one, contractors and builders may prepare the estimate themselves, but if the project is large-scale, project owners engage third parties, such as skilled estimators.
What estimating method is most accurate?
Contractors believe that a bottom-up detailed estimate is the most accurate because it is generated from drawings and specifications that detail every cost of materials and labor step by step.
Is estimating software worth it for small contractors?
Even contractors working on small-scale projects need software to work quickly and without errors. It also helps to bid accurately and win the project.
Why do construction projects go over budget?
When project owners and contractors do not pay attention to requirements for fluctuating material prices, reduced labor productivity, or late design changes, the project ends up over budget and requires additional money, which also erodes profits.
What are construction contingency funds?
These are separate funds that help you face unexpected and unforeseen expenses without budget pressures and delays.
