
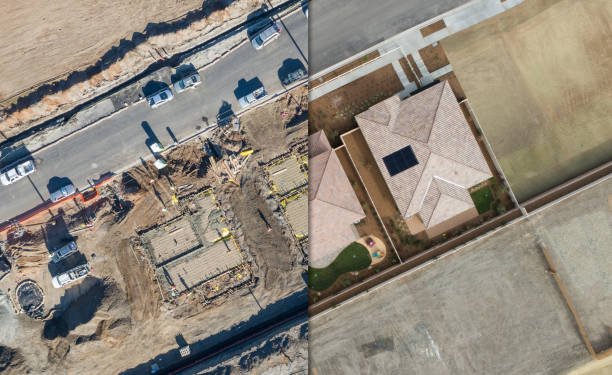
Construction Takeoff vs Estimating: Understanding the Difference
According to the U.S. Census Bureau’s Construction Spending report released August 3, 2026, construction spending in the United States had hit an estimated rate of $2.17 trillion in June 2026, out of which public construction spending was at $544.1 billion, and each dollar from this expenditure has begun from two different processes: the construction takeoff and estimating, and contractors who confuse these two processes end up losing money even before digging.
What Is a Construction Takeoff?
Construction takeoff is nothing but the precise count and measurement of materials, labor, and machinery derived from the blueprint or BIM model. There is no other question that is answered apart from “How many materials would be required?” It doesn’t concern about the cost of materials. It’s just an enumeration process and results in MTO.
What Gets Measured in a Takeoff?
Four measurement types cover most of the work on any job site.
Counts (EA)
Fixtures, doors, windows, and electrical outlets get counted one item at a time. This method applies to anything that comes as a discrete unit rather than a length or an area. A missed count here means a missed material order later, so estimators cross-check counts against the schedule of fixtures on the drawings before moving forward. Even small counting errors compound fast on large commercial buildings with hundreds of repeated units.
Linear Feet (LF)
Walls, piping, cabling, and baseboards get measured by total length. Plumbing and electrical trades depend heavily on this measurement, since pipe and wire get priced per foot. A takeoff team traces each run on the plan set, adds up the segments, and accounts for vertical runs that a flat floor plan can hide. Getting this number wrong throws off both material orders and installation labor hours.
Square Footage (SQFT)
Flooring, roofing, drywall, and paint coverage are measured by area. This is one of the most common measurements in a takeoff, since almost every finish trade prices work per square foot. Estimators calculate net area after subtracting openings like doors and windows, since gross area alone overstates material needs. Waste factors get added on top to cover cuts and trim loss.
Cubic Yards (CY)
Foundation concrete, excavations, and backfills are all calculated on a volume basis. The volume of an item often contributes towards some of the most costly line items on a construction project because prices vary significantly according to volume. Depth, width, and length all contribute to the calculation, and soil conditions may contribute towards extra volume due to over-excavation. A tiny mistake in cubic yards may translate to a huge mistake in the concrete invoice.
What are the Common Takeoff Methods?
Estimators decide which method to apply according to project size, plan quality, and urgency of a bid.
Manual takeoffs employ the technique of using paper plans and a scale rule for manual calculation of the lengths and areas. It is one of the oldest methods used in construction and can be seen on some small residential projects or preliminary estimation tasks. Manual takeoffs are time-consuming and leave more room for human error, but do not require any software licenses and can be used if there is no digital file. Some experienced estimators use this technique as an easy cross-check for the results produced by software.
Digital on-screen takeoffs involve measuring PDF plans in special software such as Bluebeam Revu or PlanSwift. The estimator performs measurements on a screen by clicking and tracing elements of a drawing, and the software calculates lengths, areas, and quantities automatically. On-screen takeoffs allow reducing errors made while doing math and accelerate the process compared to manual techniques.
Automated and BIM-assisted takeoffs extract the quantities directly from the 3D model and not from the 2D drawing. The computer software, such as Autodesk Navisworks, uses the model to calculate quantities for walls, slabs, and systems without having to trace the drawings manually. Automated takeoff is the quickest approach for complicated and large-scale commercial buildings, assuming that the model is accurate and comprehensive.
Let’s Get In Touch
Transform raw quantities into exact estimates with Design and Bids.
What Is Construction Estimating?
Construction estimating is the financial process that turns raw takeoff quantities into a total project price. A takeoff hands over a list of quantities. An estimate adds labor, material cost, overhead, and profit on top to produce a bid estimate ready for submission.
What are the Core Components of a Construction Estimate?
Direct Costs
This includes all of the costs that are directly related to the construction itself, including material, labor, and equipment rental associated with constructing the project. Direct costs will typically comprise the greatest portion of any estimate, because these costs are directly proportional to the size of the project.
Indirect Costs
The indirect costs include all of the costs related to the operations of the job site that cannot be assigned to a particular material or trade, for instance, permits, supervision of the site, temporary facilities, and insurance. These costs do not vary much from slight variations in quantity of materials used. One of the most frequent reasons why bids come in below actual cost is omission of one of the lines of indirect costs.
Overhead
Overhead includes the costs of operating the business, such as office costs, software licensing, and administrative personnel costs that do not relate to any particular project. Each project is allocated a portion of these costs based on a percentage of the overall bid amount. Contractors calculate this rate from their annual business expenses divided by expected yearly revenue. Getting the overhead rate wrong affects every single bid a company submits that year.
Profit Margins
This is the margin that a business requires in order to be able to survive and thrive. It is an additional cost on top of all the other costs incurred in a project’s estimation. A margin set too low wins the job but starves the business of working capital. A margin set too high loses the bid to a competitor with a tighter number.
Risk Contingency
This is a buffer built into the estimate for weather delays, price swings, and unforeseen site conditions discovered after work begins. Contingency percentages usually run higher on renovation and site-unknown projects than on new ground-up builds with clean geotechnical reports. Skipping this line item leaves no room to absorb a surprise cost without cutting into profit.
What are the Types of Construction Estimates?

Conceptual Estimates
Conceptual estimates built by Design and Bids experts during the feasibility stage, before detailed drawings exist, relying on square-foot cost data and rough building size to give an owner an early budget range.
- Accuracy: Lower accuracy prevails at this phase as the estimate can be up to twenty to thirty percent away from the final cost because the design details are not yet finalized.
- Use: The estimate serves to determine whether it is economically viable to pursue the project.
Schematic Estimates
Schematic estimates take shape during early design once basic layouts and building systems are set, using UniFormat categories to price by building element like substructure or shell rather than exact material counts.
- Accuracy: This estimate type narrows the accuracy range closer to ten to fifteen percent.
- Use: It gives the design team a checkpoint before drawings move into full detail.
Detailed Bid Estimates
Detailed bid estimates form after design is complete and construction drawings are ready, relying on a complete, line-by-line takeoff since the number submitted becomes a binding contract price in most cases.
- Accuracy: Accuracy at this stage should land within five percent of the actual final cost, and any variance points to a gap between the takeoff and the drawings.
- Use: This is the estimate type used for actual bid submission.
Key Difference Between Estimating and a Quantity Takeoff
A takeoff measures. An estimate prices. That single line sums up the split, but the practical differences run deeper, from timing in the bidding process to the software each task uses.
| Feature | Construction Takeoff | Construction Estimating |
| Primary Focus | Quantifying materials, labor hours, and spatial dimensions | Calculating total project cost, pricing, and bid formulation |
| Workflow Order | First step, before pricing begins | Second step, built on takeoff data |
| Primary Inputs | Blueprints, CAD files, BIM models | Takeoff quantities, labor rates, price databases |
| Primary Outputs | Bill of Quantities (BOQ) | Total project cost, bid summary, profit margin |
| Primary Tools | Bluebeam Revu, PlanSwift, On-Screen Takeoff | Procore, Sage Estimating, RSMeans |
| Key Skill Set | Blueprint reading, spatial reasoning, geometry | Financial modeling, risk assessment, vendor negotiation |
Standardized systems keep both steps organized.
- CSI MasterFormat sorts costs into 50 numbered divisions, so Division 03 always means concrete and Division 26 always means electrical.
- UniFormat groups items by building element, such as substructure or shell, and estimators lean on it during early schematic pricing before full drawings exist.
A Work Breakdown Structure connects both systems through allocation of all costs in terms of project phases, divisions, cost codes, and cost categories like labor, material, equipment, or subcontracting. This way, it is possible for a project manager to identify the cause of a particular cost overrun.
How Construction Estimating and Quantity Takeoff Work Together
Neither step works alone. A takeoff without a price is just a list, and an estimate without a takeoff is a guess. The two connect through a clear, sequential workflow on every project.
Step 1: Drawing Set Handoff
This process begins once the architectural, structural, and MEP drawings are made available for pricing. First, the take-off team makes sure that the complete set is ready before beginning their measurements, and brings attention to any missing sheets and unclear details to the design team.
Step 2: Quantity Take-off Complete
The take-off team measures all walls, slabs, pipe runs, and fixtures and arranges them in a Bill of Quantities according to CSI division. This marks the point at which all accuracy has its ceiling set; hence, all quantities have to be checked twice before proceeding.
Step 3: Pricing Added to Quantities
The estimating team gets the completed Bill of Quantities and adds current prices for materials, labor, and equipment to every line item in the document. Pricing is based on current supplier quotations and local labor rates rather than historical averages.
Step 4: Overhead, Profit and Contingency Added
Finally, indirect costs, overhead, profit margins, and risk contingency are added to the priced quantities.
Step 5: Completion of Bid or Proposal
The finished estimate is now tendered as the bid or proposal. Any revisions to the drawings after this stage require both teams to go back to previous steps because changing the quantities will affect the cost.
Not taking any of the above steps leads to the same thing – numbers that seem complete but prove to be invalid during actual construction.
Let’s Get In Touch
Transform raw quantities into exact estimates with Design and Bids.
Tools Used for Each Process in 2026
Software has split cleanly along the same line as the two tasks.
Takeoff Software
- Bluebeam Revu and PlanSwift are the frontrunners for digital takeoffs based on PDFs.
- Autodesk Navisworks obtains quantities from the BIM model, saving time on manual counting in complex commercial projects.
Estimating Software
- Procore and Sage Estimating deal with the estimating part, connecting labor costs, material prices, and subcontractors’ prices into one quote.
- RSMeans/Gordian cost data still anchors most national price benchmarks, adjusted through a location factor for each city.
Neither tool is a substitute for the estimator’s discretion. The software makes the computation faster, but a person must detect an incorrectly labeled item, challenge a supplier’s unusually low estimate, or recognize a gap in the scope of work from the drawings.
How 2026 Market Conditions Are Affecting Takeoff and Estimating

Material costs and labor rules shift the math behind every estimate, and local rules shift the checklist behind every takeoff.
Codes & Permits
The IBC and IRC editions for 2024 and 2026 provide specific fire resistance ratings and grades of structural framing materials that directly affect material takeoffs. The IECC and ASHRAE 90.1 codes for energy have resulted in increased quantities of continuous insulation and efficient HVAC equipment. The Americans with Disabilities Act requirements specify ramp inclinations and clear floor areas that affect concrete and paving takeoffs irrespective of whether the area is seismically active or subject to floods.
Labor & Fees
According to the U.S. Department of Labor (Davis-Bacon and Related Acts), any federally sponsored work has to abide by wage standards that cannot be undercut. The union labor market has full labor costs, in addition to base pay, including health, welfare, and pension benefits, which may increase the wage rate twofold in places such as Chicago and San Francisco. Environmental permits such as NPDES and SWPPP add line items for silt fencing and stormwater controls on almost every ground-up job.
Site Conditions
Poor soil bearing capacity, expansive clay, or a high water table forces the takeoff team to add shoring, bracing, and continuous dewatering pumps to the earthwork count. Those added quantities then raise the estimate through extra equipment rental and labor hours. Tight urban lots create a separate problem, since a lack of on-site material storage forces crews to add off-site warehousing, timed deliveries, and crane rentals as their own cost code in the final estimate.
| Local Factor | Effect on Takeoff | Effect on Estimate |
| Seismic and soil conditions | Adds shoring, dewatering, and bracing quantities | Raises earthwork and labor line items |
| Coastal and flood zones | Adds elevated foundation and flood-vent counts | Raises material and insurance costs |
| Union vs. open shop labor | No direct effect | Changes labor burden calculation |
| Prevailing wage rules | No direct effect | Sets a wage floor for public projects |
| Local permitting rules | Adds permit-specific items | Adds fee line items by municipality |
| Urban site access | Adds staging and crane rental counts | Raises logistics and hoist costs |
Common Mistakes in Takeoff and Estimating (And How to Avoid Them)
The majority of cost overruns can be traced back to any number of recurring mistakes. Early detection of these is much cheaper than remediation after the bid has been submitted.
- Line-by-Line Quantity Check Not Done: Rushed takeoff leaves out trim, fasteners, or waste, making the estimate material cost too low. Cross-check quantities against the drawing set before pricing starts.
- Using national average pricing without a location factor: A national RSMeans number applied in a high-cost city like New York underbids the job. Apply the City Cost Index before finalizing a price.
- Leaving out permit and impact fees: These fees vary by city and get missed when estimators copy a template from a past bid. Pull current fee schedules from the local building department for every new project.
- Ignoring code changes between projects: IBC and IECC updates change insulation and fire-rating requirements every code cycle. Confirm the code edition in force for the project’s jurisdiction before locking quantities.
- Treating every labor market the same: A crew rate that works in a rural town does not hold up in a union-heavy metro area. Check whether the project falls under Davis-Bacon rules or a local collective bargaining agreement before finalizing labor costs.
Which One Comes First and Why It Always Matters
A takeoff always comes first. Pricing anything before the quantities are locked means pricing guesswork, not the actual job. Every accurate construction estimating package traces back to a clean, complete takeoff, and skipping that order leads to change orders, disputes, and lost profit.
This holds no matter the delivery method. Design-bid-build, design-build, and construction manager at-risk projects all still need quantities locked before a single price gets written down. Only the speed of the two steps changes, not their order.
Getting the Sequence Right on Every Bid
Takeoff and estimate are two different jobs that only work when done in the right order. Quantities have to be locked first, then priced against current labor, material, and local code conditions. Contractors who want to see this process handled correctly on their next bid package can look into professional construction cost estimating support to keep both steps accurate and on schedule.
Frequently Asked Questions
What is the main difference between a takeoff and an estimate?
A takeoff counts materials and labor hours straight from blueprints. An estimate takes those counts and adds prices, overhead, and profit on top. One step measures. The other step prices the job.
Does a takeoff include labor costs?
No, a takeoff only counts labor hours the job needs, not their dollar cost. The estimate later applies wage rates and burden costs to those hours to reach a final price figure.
Why do estimators use a City Cost Index?
Material and labor prices change from one city to the next. The index adjusts a national average price so it matches local market conditions, keeping the final estimate accurate and realistic.
Can a contractor skip the takeoff step?
No, skipping it means guessing at quantities instead of measuring them. That guesswork leads to underpriced bids, costly change orders, and lost profit once the real numbers surface during construction.
What software handles both takeoff and estimating?
A few platforms like Procore link both steps into one system. Most contractors still use separate tools, pairing PlanSwift or Bluebeam for takeoff with Sage Estimating for the pricing stage.
