
Framing Estimating Services That Protect Every Bid
Wrong framing counts, burns budgets, and delays jobs. A misread stud spacing or a missed shear wall spec can cost thousands before the roof goes on. Reliable framing estimating services give your crew a clean count, a real labor breakdown, and a bid number that holds up when the job starts and the lumber arrives.
500+ contractor clients served
Licensed in 45+ U.S. States
98% Bid Accuracy
IBC And IRC Fully Compliant
20+ Years in Business
Bad Labor Math Kills Profit Faster Than Bad Lumber Prices
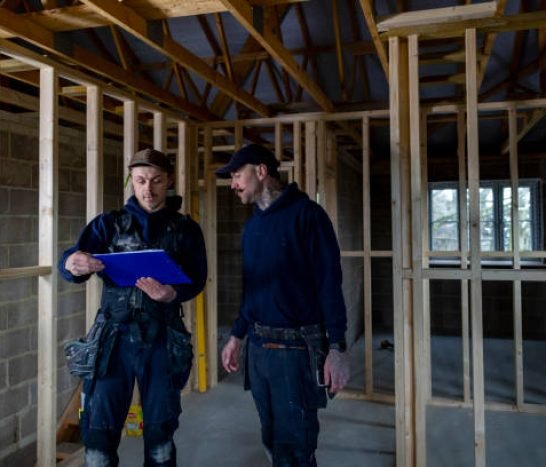
Most framing bids go wrong on labor, not materials. Wood framing estimating requires man-hour rates per task, crew mix adjustments, and a full labor burden calculation that covers workers’ comp, payroll taxes, and social security overhead. A floor joist crew costs differently from a stair framing team. When those numbers are off, the job loses money before it starts.
- Labor burden included in crew rates.
- Skill-based crews cut costs up to 14%.
- Task-based man-hour planning.
Every Code Item Caught Before the Inspector Shows Up
Expert framing estimators verify IBC and IRC load paths, ASCE 7 wind and snow loads, fire blocking, and seismic hardware. We ensure energy code compliance for advanced framing. Design and Bids team integrates region-specific standards for California, Florida, and the Pacific Northwest. We deliver precision for every unique project.
- IBC load path
- IRC code check
- ASCE 7 snow loads
- ASCE 7 wind loads
- Seismic zone hardware
- Continuous load path
- Fire blocking count
- Shear panel schedule
- Advanced framing specs
- Hold-down hardware
- Energy code compliance
- Thermal bridging check
- Workers comp line item
- Permit fee inclusion
- Temporary bracing
From Assembly Type to Cut List, Every Member Gets Counted
Platform framing, balloon framing, and shear wall assemblies each need a different count method. Proper framing takeoff services go through each assembly type separately and apply the right waste factor to each. Algorithms optimize cut layouts to bring waste down from the standard 15 percent to as low as 5 to 8 percent.
- Waste-optimized layouts cut waste by up to 10%.
- Smart cut lists maximize usable lumber.
- Assembly-specific lumber counts.

Stop Bidding on Guesswork
Accurate framing estimates are not optional on competitive jobs. Every bid needs a real count, a real labor rate, and a phased material summary that shows hard costs and labor costs on separate lines. Send your drawings today. A full framing estimate comes back in 24 to 48 hours with numbers your GC can sign off on.
What Every Takeoff Covers
- Wall stud counts
- Floor joist layout
- Roof framing members
- Shear wall assemblies
- Blocking and bridging
- Hardware connector schedule
- Header sizes per opening
- OSB and plywood sheathing
- Labor hours per phase
- Phased cost breakdown
The Technology Behind Every Framing Estimating Services Deliverable
Framing cost estimators on our team use PlanSwift and Bluebeam Revu for on-screen takeoff and Autodesk Revit for BIM-based 3D conflict resolution. Design clashes between framing and MEP routes get flagged before materials are ordered. Real-time regional labor rates and live lumber pricing keep every bid accurate.
Get a Full Framing Packet, Not Just a Number
Most framing estimating companies send over a total and leave the rest to you. Every deliverable here includes marked-up drawings, a phased material summary, a hardware schedule, and a full labor breakdown by crew phase. Upload your plans now and get a complete framing packet ready to use in the field and in the bid room.
PlanSwift On-Screen Measurement
Every wall, floor, and roof assembly gets measured directly on-screen; no manual scaling, no error, just precise, actual drawing counts.
Bluebeam Framing Overlays
Marked-up framing plans show every member clearly by location, ensuring your crew and lumberyard work from the same exact overlay.
BIM and Revit Clash Detection
3D models run against MEP files to resolve conflicts before construction, saving costly field adjustments and unnecessary, expensive labor delays.
Regional Labor Rate Database
Labor rates pulled by zip code from regional databases ensure every bid reflects current, local market costs for your crew.
Live Lumber Pricing Integration
Local lumberyard pricing feeds directly into your bid summary, reflecting today's volatile market rather than outdated, inaccurate, or seasonal averages.
CSI MasterFormat Line Items
All framing items follow CSI MasterFormat: 06 11 00 Wood Framing, 06 12 00 Structural Panels, and 06 05 23 Wood Fasteners.
How Different Project Types Get Counted and Priced Accurately
Residential platform framing runs on IRC prescriptive tables. Commercial steel-hybrid framing follows IBC structural requirements. Industrial tilt-up or warehouse framing involves long-span engineered members at different load thresholds. Framing estimator services must shift methods with each project type without sacrificing accuracy.
Residential Wood Framing Projects
Single-family and multi-family homes adhere to IRC prescriptive tables for stud spacing, header dimensions, and fire blocking. Platform framing is the standard method and drives most count decisions on residential work.
Commercial Mixed-Use and Retail Framing
Commercial projects run on IBC load tables. Shear wall assemblies with hold-downs and plywood panels are standard. Openings for storefronts and MEP chases need built-up headers sized precisely per span requirement.
Industrial and Warehouse Framing Counts
Long-span framing for warehouses often involves engineered LVL or PSL beams. Every member is specified by grade and load requirement. Local wind and seismic factors are applied before the count is finalized.
High-Wind and Seismic Zone Projects
California seismic regulations mandate the use of hold-downs, tension ties, and continuous load path hardware in addition to standard framing. Florida hurricane zones add ANSI/AWC SDPWS connector schedules.
What a Complete Framing Estimating Services Packet Includes
Open-volume spaces and tall architectural walls use balloon framing with long-length lumber. Estimating these requires a different stud length schedule, blocking at floor lines, and fire blocking in specific wall cavities.
Phased Framing for GC Scheduling
Every takeoff can be broken into phases: foundation, floor, wall, roof, and hardware. GCs use the phasing schedule to manage cash flow, crew deployment, and material delivery timing across the full project.
Waste-Optimized Lumber Cut List
Optimized layouts use advanced algorithms to slash off-cut waste from 15 percent down to 5-8 percent, sorted by species, grade, and exact field lengths.
Hardware and Connector Schedule
Every essential connector, hold-down, strap, and hurricane tie is tallied and categorized, ensuring full alignment with your structural drawings and mandatory local code requirements.
Labor Breakdown by Crew Phase
Labor costs are segmented by phase such as floor, wall, roof, and hardware, applying specific man-hour rates based on project complexity and your unique team composition requirements.
What's Included in a Framing Estimate
A framing packet that only shows a total number is not useful in the field. Every deliverable includes marked-up drawings, a waste-optimized cut list, a hardware schedule, a labor summary by phase, and a bid summary with current regional pricing. The packet is formatted for direct use by the contractor, the PM, and the lumberyard without extra coordination.
Marked-Up Framing Drawing Set
Digital overlays clearly pinpoint every structural member, including shear walls and headers, eliminating the need for your crew to re-interpret complex structural blueprints onsite.
Cash Flow Phasing Schedule
This schedule breaks down costs by stage, helping GCs forecast draw requests, coordinate material deliveries, and keep crew deployment perfectly aligned with your budget.
Bid Summary With Regional Pricing
Final summaries integrate real-time local lumber and hardware costs with zip-code-specific labor rates, ensuring your submitted bid accurately reflects current, competitive market conditions.
Framing Contractors Who Stopped Losing Money on Bad Counts
Framing contractors, GCs, and estimating firms from across the country rely on these takeoffs on active projects every week.
Marcus Webb
Senior Estimator
Labor math used to be the part that killed our margins. Getting a full crew-rate breakdown by phase changed how we bid entirely. We stopped losing money on complex roof framing jobs after the first two projects.
Diane Castillo
Owner
The cut list was detailed enough to hand straight to the yard with no extra phone calls. Waste on our last three single-family builds dropped noticeably. The marked-up drawings made crew coordination faster on-site.
Trevor Okafor
Project Manager
We needed a shear wall schedule and a hardware count on a fast-track retail project. It came back accurate and organized. The phasing breakdown made our draw schedule easier to manage with the owner.
From Drawing Upload to Bid-Ready Report in 3 Steps
Upload Your Drawings
Submit your PDF, DWG, or Revit files through the portal. Within hours, our team examines your drawing set, verifies project scope, and identifies missing information.
The Full Count Gets Built
Every assembly is measured on-screen; stud spacing, shear walls, headers, blocking, hardware, and sheathing are itemized. Regional code requirements are applied before your final report.
Your Packet Arrives Ready to Use
Receive marked-up drawings, optimized cut lists, hardware schedules, labor breakdowns, and pricing summaries in one packet. Drop it into your bid or the lumberyard today.
How Framing Estimating Services Adjust for Local Code Across the U.S.
National codes are the baseline. Local amendments are where projects get complicated. Every takeoff gets reviewed against the specific jurisdiction before it leaves the team.
California Seismic and Title 24
California Building Standards Code, with local seismic amendments, mandates specific load path hardware; every takeoff includes a detailed hardware schedule.
Florida Hurricane and Wind Provisions
The Florida Building Code requires connectors meeting SDPWS standards, including uplift straps and specific hurricane ties on all framing jobs.
Pacific Northwest Snow and Seismic Loads
The region integrates ASCE 7 snow and seismic criteria; roof member sizes increase, and every takeoff utilizes applicable load tables.
Texas and Gulf Coast Wind Zones
Gulf Coast projects require wind-rated connectors, while regional lumber pricing varies; our material counts and pricing reflect these local conditions.
Software That Powers Every Framing Estimating
Frequently Asked Questions
How do you calculate labor for stick-framed roofs versus trusses?
Stick roofs get a man-hour rate based on the complexity of the cut and assembly. Truss installs get a separate crew rate. Both are compared to give you the most profitable option for your bid.
Do framing takeoffs include temporary bracing and scaffolding?
Yes. Staging, scaffolding, and temporary bracing are all listed as separate line items in the labor breakdown. Nothing that costs money on site gets left out of the estimate delivered to you.
How do you account for lumber moisture and warping loss on site?
A site loss factor gets applied based on local humidity, storage conditions, and project timeline. Humid regions like the Gulf Coast get a higher site loss percentage than drier inland project locations.
What file formats do you accept for framing drawings?
PDF, DWG, and Revit files all work. High-resolution scanned plans in PDF format are also accepted. Cleaner and higher-resolution drawings produce faster and more accurate framing takeoffs every time.
How long does a full framing estimate take to complete?
Standard residential plans come back in 24 to 48 hours. Commercial and industrial projects with full drawing sets are typically complete within 3 to 5 business days, depending on project size and scope.