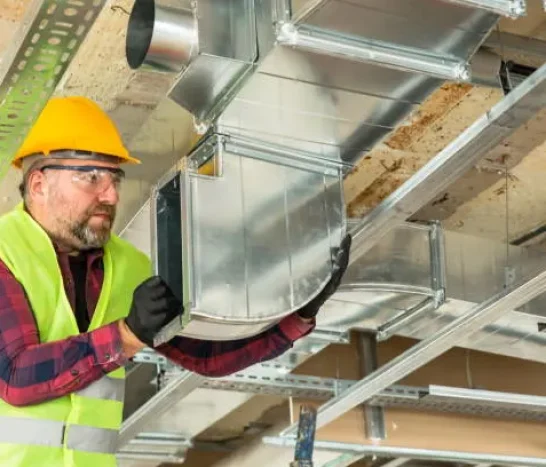
Duct Takeoff Services Without Any Hidden Cost
98% Win Bid Radio
Licensed in 45+ U.S. States
Real Time Price Updates
Revision And Update Support
20+ Years in Business

Why Choose Our Duct Estimating Company?
Nationwide, construction projects overrun budgets by 28% on average, and about 32% of construction cost overruns trace back to estimating errors, including incomplete scope and flawed assumptions. Our certified duct takeoff services specialists eliminate that risk with precise, code-compliant duct quantities on every bid.
- NCCER-certified, ACCA estimators
- SMACNA-standard, field-ready takeoffs
- On-Screen Takeoff & Bluebeam precision
The Complete Duct Takeoff Breakdown Included In Our Report
A precise duct takeoff is the foundation of every accurate HVAC bid, capturing exact material quantities, technical specifications, and unit pricing at current market rates, eliminating guesswork, cutting waste, and protecting your profit margin. Our estimators measure each takeoff item below against current unit rates before it reaches your bid.
- Supply Ducts
- Return Ducts
- Exhaust Ducts
- Duct Fittings
- Elbow Fittings
- Transition Pieces
- Duct Dampers
- Fire Dampers
- Volume Dampers
- Duct Insulation
- Flexible Duct
- Rigid Duct
- Duct Hangers
- Access Doors
- Diffuser Grilles
Know More About Our Commitment to Precision
Wherever your project is located, our team is ready to help. We deliver flexible, remote-friendly duct takeoff services nationwide, covering everything from full construction estimation to specialized trade-based takeoffs accurately and on time.
- Remote freelance services, no travel
- Full or trade-specific takeoffs available
- Nationwide service across all 50 states

Your Blueprint, Our Precision: A Platform for Duct Takeoffs You Can Trust
Inaccurate measurements and overlooked details often lead to costly ductwork errors on-site. Our precise takeoffs catch these issues early, ensuring correct sizing, proper fittings, and seamless installations, saving you time, material, and rework. Get a free quote today!
Other Trades We Offer
- Electrical Takeoff
- Plumbing Takeoff
- Framing Takeoff
- Drywall Takeoff
- Concrete Takeoff
- Roofing Takeoff
- Insulation Takeoff
- Painting Takeoff
- Flooring Takeoff
- Masonry Takeoff
The Codes That Govern Every Duct Takeoff
Duct systems that ignore U.S. code requirements risk failed inspections, stalled projects, and dangerous fire or air-quality hazards. Following IMC, NFPA, SMACNA, and ASHRAE standards protects occupant safety, ensures energy efficiency, and keeps your project moving without rework or violations.
Our estimators track code updates through ICC, SMACNA, and ASHRAE year-round, attend industry training sessions, and cross-check every takeoff against the latest adopted state and local amendments before the final bid. During quantity extraction, our team at Design and Bids flags pressure class and duct type per IMC/SMACNA specs. At the material listing stage, we verify insulation R-values against IECC and fire-rated components against NFPA 90A/90B. Before final pricing, we cross-check leakage limits and sealing requirements against ASHRAE 90.1, ensuring every line item is code-ready before submission. |
International Mechanical Code (IMC)
The IMC governs commercial and multi-family ductwork, defining pressure classifications and supporting SMACNA standards for sheet metal gauges, reinforcement, and joint integrity, ensuring consistent installation practices nationwide for contractors and inspectors.
SMACNA Duct Construction Standards
SMACNA's HVAC Air Duct Leakage Test Manual establishes leakage classifications, including Leakage Class 3, 6, 12, 24, and 48, each corresponding to allowable leakage rates per 100 square feet of duct surface area, giving inspectors a measurable benchmark on nearly every project.
ASHRAE Standard 90.1
ASHRAE Standard 90.1 governs commercial building energy performance and includes duct leakage limits that typically do not exceed 4% of design airflow for new commercial systems. It becomes enforceable once local jurisdictions adopt it into their building code.
International Residential Code (IRC)
Residential duct systems in one- and two-family homes fall under the IRC and NFPA 90B, setting minimum requirements for duct sizing, insulation, sealing, and combustion air to ensure safe, efficient residential HVAC installations.
NFPA 90A & 90B
All duct materials must meet a flame spread index of 25 or less and a smoke-developed index of 50 or less under NFPA 90A and 90B, with every joint sealed using welds, gaskets, mastics, or UL 181-listed tapes to prevent fire spread through ductwork.
International Energy Conservation Code (IECC)
The 2021 IECC caps total duct leakage at 4 CFM25 per 100 square feet of conditioned floor area, setting residential and commercial efficiency baselines that directly shape how we size and specify duct runs.
What You Receive: Our Duct Takeoff Deliverables
Every duct takeoff report follows U.S. industry standards, giving you accurate, actionable data ready for bidding, ordering, and installation.
Material Quantity Takeoff
Our ductwork takeoff estimating firm provides a complete count of duct sizes, fittings, dampers, and insulation, measured directly from plans per SMACNA and ACCA Manual D standards.
Unit Pricing Breakdown
We apply current market rates per item, including material and labor costs, so your bid accurately reflects real, up-to-date pricing.
Duct Sizing & Specifications
Our experienced estimators provide CFM-based sizing, gauge thickness, and pressure classification for every duct, as specified by IMC and SMACNA construction standards.
Fitting & Accessory Schedule
We provide a detailed, itemized list of elbows, transitions, dampers, diffusers, and hangers, so nothing is missed during ordering or installation.
Code Compliance Notes
Our takeoff report includes information on leakage limits, insulation R-values, and fire-rating requirements, flagged per IECC, NFPA 90A/90B, and ASHRAE 90.1, for inspection readiness.
Scaled Takeoff Markup Drawing
At Design and Bids, we also provide marked-up digital drawings showing duct runs, quantities, and locations, giving your team a visual reference alongside the numeric takeoff data.
Residential Sector
For residential projects, we provide duct sizing, insulation R-values, and fitting schedules compliant with IRC and NFPA 90B, along with leakage estimates and material lists tailored to single-family and multi-family home construction.
Commercial Sector
For commercial buildings, we deliver pressure-classified duct takeoffs, ASHRAE 90.1 leakage compliance checks, fire-damper and penetration schedules under NFPA 90A, and full material quantities for offices, retail, and multi-story developments.
Industrial Sector
For industrial facilities, we provide high-volume ductwork takeoffs, exhaust and ventilation system quantities, SMACNA pressure classifications, and gauge-specific material lists suited to warehouses, plants, and large-scale mechanical installations.
We Work Across U.S. Industries
We partner with HVAC contractors, mechanical engineers, and general contractors nationwide to deliver precise duct takeoffs for residential, commercial, industrial, and specialty projects. Whatever your sector, our estimators translate complex plans into accurate, bid-ready quantities that keep your projects consistently profitable.
Renovation & Retrofit
For renovation projects, we provide existing-system assessments, leakage evaluations against IECC limits, and updated sizing calculations, giving contractors a clear scope for replacement, sealing, and insulation upgrades on aging duct systems.
Healthcare Sector
For healthcare facilities, we provide takeoffs aligned with ASHRAE 170 ventilation standards and NFPA 90A fire protocols, addressing the strict infection control and indoor air quality requirements unique to hospitals and medical buildings.
Data Centers
For data centers, we provide precision airflow duct takeoffs that support high-density cooling systems, redundant HVAC configurations, and tight temperature-tolerance requirements essential to mission-critical, uptime-sensitive facility operations.
Trusted by Contractors Nationwide: Hear From Our Clients
Our accuracy, turnaround, and code compliance speak through the contractors who rely on us project after project. Here’s what a few of them have to say.
Mark Reynolds
Residential Contractor
Their duct takeoffs are consistently accurate and fast. We’ve significantly reduced ordering errors since switching, and their team clearly understands residential code requirements inside and out.
Sarah Bennett
Project Manager
On a tight commercial deadline, they delivered a precise, code-compliant takeoff overnight. Their attention to ASHRAE and leakage requirements saved us from a costly bidding mistake on a large project.
David Ortiz
Estimator
For our warehouse project, their SMACNA-compliant takeoff was spot-on. Material quantities matched almost exactly, and their turnaround time allowed us to submit a competitive bid well ahead of schedule.
How We Build Your Duct Takeoff: From Start to Delivery
Understanding Requirements
We begin by reviewing your architectural and mechanical drawings, project scope, timeline, and specific bid requirements, gathering all details needed to produce an accurate, project-specific duct takeoff from day one.
Takeoff Calculations
Our estimators perform on-screen takeoff of rectangular, round, and oval ductwork directly from PDFs using FastDUCT, purpose-built HVAC estimating software for commercial and industrial sheet metal contractors, alongside PlanSwift and STACK for digital, scaled quantity extraction.
Final Review & Delivery
Every takeoff undergoes a code-compliance and quantity-accuracy review before delivery in your preferred format, such as Excel, PDF, CSV, or a marked-up scaled drawing, ready to plug directly into your bid.
Choose the Support Level That Fits Your Bid
Every project is different, so our pricing adapts to your scope. Whether it’s a single accurate takeoff or ongoing, reliable estimating support for multiple projects year-round, we support our clients in different scenarios.
One-Time Takeoff Package
This is perfect for single projects. It includes a complete duct takeoff with material quantities, unit pricing, and code compliance notes, delivered fast and ready for your bid submission.
Long-Term Collaboration Package
This is designed for contractors bidding multiple projects; it offers priority turnaround, discounted per-project rates, and a dedicated estimator familiar with your standards, specifications, and preferred takeoff format year-round.
Revision & Re-Takeoff Package
For takeoffs not originally prepared by us, we review, correct, and revise quantities affected by budget overruns, design changes, or scope updates to keep your bid accurate and current.
Priority Turnaround Package
Need numbers fast? This package delivers a complete duct takeoff within an expedited timeframe, prioritized ahead of standard queue projects, ideal for tight bid deadlines without sacrificing accuracy.
Software
Frequently Asked Questions
How quickly can I receive my duct takeoff results?
Turnaround typically ranges from 24 to 48 hours for standard projects, depending on scope and complexity. Priority Turnaround options are available for urgent bids requiring faster delivery without compromising accuracy.
What drawing formats do you accept for takeoffs?
We accept PDFs, CAD files, Revit models, and scanned blueprints. If your drawings are in a different format, our team can review compatibility and confirm it before starting your duct takeoff project.
What if the delivered quantities don't match on-site conditions?
We offer revision support for discrepancies caused by plan changes or scope updates. Our team reviews, corrects, and promptly re-delivers accurate quantities, ensuring your bid remains reliable and current.
Is my project information kept confidential?
Yes, all client drawings, specifications, and project details are handled under strict confidentiality. We never share your data with third parties, ensuring your bids and designs remain fully protected.
Is there a minimum project size for your services?
No, no project is too small or too large; we handle single residential units, multi-story commercial buildings, and industrial facilities alike, scaling our takeoff process to fit your specific needs.