
Build Fast and Secure With Accurate Construction Documentation Services
Our expert team delivers clear blueprints and blueprint packages to help your field teams move fast. We handle the heavy lifting of codes, material schedules, and local paperwork. Your next big build starts here with clean layouts that match your budget. Let us help you start building today without errors. Let us streamline your next workflow.
100% Secure Stamped Sets
Pass plan checks 2x faster
Access 24/7 technical support
Maintain 0% missing BOQ
20+ Years Experience
Trade Coordination and Blueprint Interoperability
Building something big takes more than a basic sketch on paper. You need complete blueprints that line up with every state and city rule. Our team handles construction project documentation services by checking every wall, pipe, and light fixture before you buy any materials on-site. We prevent field fixes that drain your cash.
The Design and Bids team looks at your structural plans to stop clashes between trade workers. Our drawings use the clear order of construction documents to keep your field foremen, city inspectors, and material suppliers on the same page.
Request Your Reliable Cost Estimate Now!
Ready to plan your project costs? Contact us for a free consultation. We provide a clear estimation to help you move from drawings to construction with confidence.
Skip the Sales Talk and Plan Your Layout with Real Experts
Send over your raw sketches, rough soil tests, or structural notes today. You will not deal with pushy sales reps who waste your time. You will speak directly to real drafting technicians who know how to protect concrete slabs from deep frost heaving. We analyze your project scope to locate missing details and check your regional environmental parameters fast. This direct approach stops expensive field reworks and ensures your structural packages pass city reviews smoothly. Let our construction documentation company look over your drawings today to secure an accurate, low-risk blueprint setup for your project.

Stop Missing Jurisdiction Having Authority (JHA) Requirements
City plan checkers will reject sets that leave out regional code data sheets. Our team double-checks local zoning laws for height limits and setbacks before we submit. We make sure your package passes the municipal building department plan check on the very first try.
- Review zoning setback requirements.
- Map emergency egress path travel distances.
- Specify required fire resistance-rated assemblies.
Expertise Local Construction Estimation Service Challenges
Design and Bids offer complete structural layouts for six different areas across the country. Our skilled technicians resolve local building challenges early so your field teams can pass local structural inspections and finish your commercial projects on schedule.
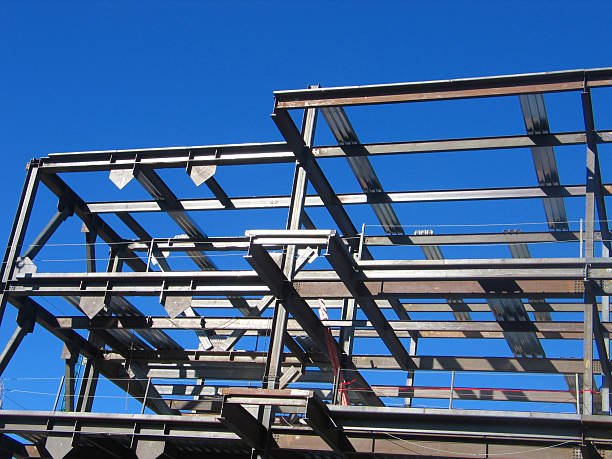
West Coast Seismic Structural Plans
Experts fix seismic movement risks under IBC structural provisions and ASCE 7 rules. The dependable team designs extra-strong wall ties and custom steel framing braces for high-risk seismic design categories C through F to pass rigid city checks without field corrections.
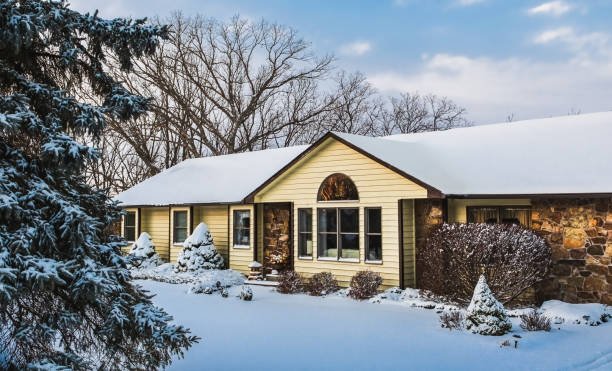
Midwest Winter Snow Foundation Details
The experienced team stops cold ground shifting using IBC Chapter 18 foundation structural standards for deep snow zones. Our drawings show heavy concrete footings placed safely below the local frost line depth to prevent severe winter ground heaving or floor slab cracking.

Coastal Wind and Hurricane Wall Layouts
Experts solve coastal storm damage risks in high-velocity hurricane zones. Our sheets specify impact glass and notice of acceptance product stamps that handle wind loads over 140 mph to stop structural roof and wall blowouts.

Desert Southwest Micro Climate Energy Plans
Desert heat causes extreme cooling loss, which requires special insulation. The Design and Bids team applies strict IECC thermal envelope rules to select continuous insulation R-values and low solar heat coefficients, lowering your power bills in ASHRAE/IECC Climate Zone 2 (Hot-Dry).

Mountain Region Deep Frost Footing Designs
Steep rocky hillsides create foundation sliding risks that require specialized engineering. Technical drawings use ACI 318 structural concrete standards to map out deep footings and retaining walls that handle heavy snow drift weight without cracking under pressure.

East Coast Historic City Code Adjustments
Our team updates old masonry setups to meet new safety laws. They also fix tight zero lot line problems by adding 1-hour and 2-hour fire-rated assemblies that satisfy modern urban building rules without changing historic exterior styles.
Field-Verified Spatial Coordination Systems




Technical Quality Checklists For Every Project Set
- Code compliance matrix sheets
- Life safety map paths
- Fire resistance wall details
- Occupant load calculation charts
- Continuous air barrier notes
- Acoustical ceiling grid layouts
- Door hardware set tags
- Vapor barrier placement keys
- Stormwater sediment basin layouts
- ADA continuous accessible routes
Field-Tested Compliance for Regional Agency Reviews
Building approval systems require highly specialized blueprint details that match strict state safety rules. Experienced technicians coordinate layout sheets with municipal guidelines to secure fast building permit stamps from local building officials.
01
Mid-Atlantic Stormwater Safety Layouts
Civil drawing sheets use strict NPDES standards to control rain runoff on site. Technicians design specialized silt fences and custom sediment basins to protect local water paths and satisfy tough regional environmental rules easily.
02
Midwest Thermal Insulation Details
Engineers apply strict IECC thermal rules for cold northern states in ASHRAE Climate Zone 6. Wall detail sheets specify precise vapor barrier placements and high R-value insulation blankets to prevent indoor moisture traps.
03
CASp & ADA Compliance
Drafting teams enforce strict ADA standards for accessible design across all commercial floor plans. Layout sheets specify code-compliant 36-inch accessible routes and 60-inch T-shaped or circular turning spaces to pass tough state building accessibility checks.
How We Handle Tough Building Codes for Your Business Success
Design and Bids’ skilled team studies the International Building Code to find small errors before they cause delays on your job site. We know how to format your data tables so local inspectors can read them fast. We use clean line weights and standard symbols so your field team can work without asking questions. Our staff coordinates with your mechanical engineers to leave enough space for large air ducts and plumbing lines. We keep your project on schedule by delivering final packages that do not need constant fixes or redlines. Clean layouts prevent costly field conflicts during installation.


Practical Engineering Solutions for Budget-Conscious Projects
We know that choosing between different external construction documentation companies can get difficult. The Design and Bids team stops that risk by using the best national standards for every layout drawing we make.
Precise Layer System Control
We use standard National CAD structures to label every digital line clearly. This keeps your files organized so your engineers can modify them later.
Clash & Spatial Review
We check your steel framing connections against your concrete base drawings. This extra step stops major field fitting mistakes before your crew pours concrete.
Complete Opening Data Tables
Our charts list every door, window frame, and lock set by an exact number tag. This keeps your material buying team from ordering the wrong sizes.
Total Material Sheet Coordination
We connect our drawings directly to the written technical specification manuals. This matching system keeps your field crews and subcontractors working toward the same goal.
Call Our Drafting Office Today for Better Support
Are you ready to stop dealing with poor drawings and slow city permits? Talk to our project documenters today to get your build started on the right path.
What Real Builders Say About Our Work
Teams That Use Our Drawing Services
- General building contractors
- Local framing crews
- Electrical layout engineers
- Local material suppliers
- Metal fabrication shops

Frequently Asked Questions
How do you keep track of different line weights in your drawing files?
We follow the United States National CAD Standard for every file. This means our team uses exact layer names like A-WALL-FULL-EXTR so your field engineers can read the blueprints easily.
What information do you put inside your door and window schedules?
Our detailed tables list every single opening by a unique number tag. We define the exact sizes, metal thickness, fire ratings, lock sets, and glass types for your purchasing team.
How do your drawings help our team pass local energy code checks?
We look at your local ASHRAE climate zone before we select insulation values. Our details clearly show the continuous air barriers and window values to pass the city check quickly.
What is the difference between the MasterFormat and UniFormat systems in your work?
We use UniFormat to group your building parts by systems during early budget steps. Then we switch to MasterFormat six-digit numbers to organize your final technical specification files cleanly.
How do you handle site dimensions when drawing plans for old buildings?
We mark unverified dimensions with the VIF note on our layouts. This tells your field contractor to take real measurements on the site before ordering any custom building materials.