
Apartment Construction Cost Per Square Foot in 2026: A Complete Guide
The cost of building an apartment in the U.S. ranges from about $120 to $700 per square foot across all building types and markets, and that gap alone can shift a project’s total budget by millions of dollars. This price swing isn’t random; it comes down almost entirely to design, location, and building type.
Two apartment projects can have the same square footage yet vastly different costs. A low-rise garden-style development in suburban Texas may cost far less per square foot than a high-rise in California with underground parking and premium finishes. Regional labor, material prices, building height, and design complexity all heavily influence final costs.
For an accurate estimate, consider local market conditions, material selections, and project type instead of relying on a national average. This blog explains the key cost drivers point by point.
What Is An Average Apartment Construction Cost Per Square Foot In 2026?
According to RSMeans data published by Gordian, the national average cost to build a mid-rise (4–7 stories) or high-rise (8+ stories) apartment complex ranges from $220 to $700 per square foot in 2026, depending on building height, location, materials, and design complexity.
Note: This figure is narrower than the $120–$700 national range cited above because it excludes the most affordable low-rise, wood-frame product, like garden-style buildings in lower-cost markets, which typically fall in the $120–$220 per square foot range, below RSMeans’ mid-rise/high-rise floor.
What’s Included In Apartment Construction Cost Estimates?
The cost of constructing an apartment breaks down into three main categories: hard costs, soft costs, and land acquisition/site work costs. Understanding each one is essential before you start budgeting for apartment construction. Here’s a breakdown of what falls into each category.
Hard Costs Breakdown
Hard costs cover the physical construction materials such as structural framing, roofing, exterior cladding, and MEP (mechanical, electrical, plumbing) systems, along with the labor required to install them. Together, these typically make up 70% to 80% of the total project budget. Because hard costs are directly tied to material and labor markets, any fluctuation, such as a spike in steel or lumber prices or a shortage of skilled labor, has an immediate and outsized impact on the overall budget.
Soft Costs Breakdown
Soft costs aren’t physically visible in the finished building, but they’re still a significant part of the construction process, such as architectural and engineering fees, permits, and legal or financing costs.
These typically account for the remaining 20% to 30% of the total budget. Unlike hard costs, soft costs are driven more by project complexity, local regulations, and financing structure than by material market pricing, which means loan terms and interest rates can shift this portion of the budget significantly from one project to the next.
Land Acquisition And Site Work
Land cost depends heavily on the local market, as urban land tends to be expensive and scarce, while suburban land is generally more accessible and affordable. Site work adds a further layer of cost on top of the land purchase itself, with grading, utilities, paving, and landscaping expenses rising sharply on sites with contaminated soil or wetlands.
Further, land and site development costs vary so widely by region that they remain one of the least predictable line items in any apartment construction budget, making early due diligence essential before locking in a project’s total cost.
Let’s Get In Touch
Have a question, project inquiry, or business opportunity?
We’d love to hear from you.
What Does Each Building Component Cost?
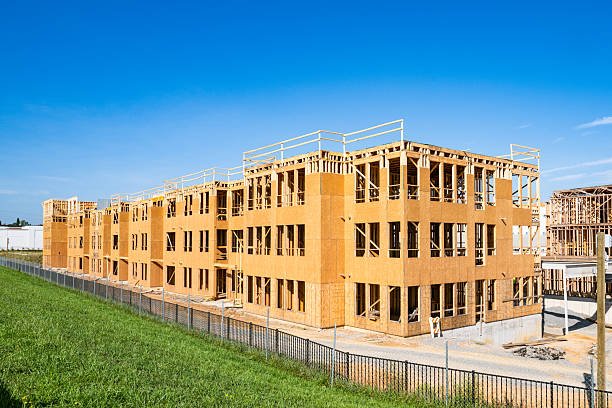
Building an apartment requires a specific set of materials and systems, including concrete, steel, wood framing, drywall, roofing, MEP systems, and structural parking; each carries its own pricing logic based on material cost, structural demand, and design complexity. These components together make up the total hard-cost budget of a U.S. apartment project.
Foundation Costs (Slab, Mat, Pile)
The foundation type has a major cost impact and is selected based on soil conditions, building height, and local code requirements. As buildings get taller and soil conditions get less stable, foundations shift from simple, economical slabs toward deeper, more engineered systems capable of carrying significantly greater structural loads.
| Foundation Type | Best For | Approx. Cost/Sq Ft | Key Use Case |
| Slab Foundation | Low-rise, garden-style buildings | $4 – $12 | Stable soil, most economical option |
| Mat Foundation | Mid-rise buildings | $10 – $20 | Distributes loads evenly on less stable soil |
| Pile Foundation | High-rise buildings | $20 – $40+ | Poor soil conditions, greater structural loads |
Note: Figures are typical industry ranges compiled from multiple estimators; confirm against a current RSMeans or local contractor quote before budgeting.
Framing (Wood, Steel, Concrete)
Framing material is one of the biggest single cost drivers in apartment construction. Wood framing (Type V) is the most cost-effective option and is standard for low-rise, garden-style apartments.
Steel and concrete framing (Type I) becomes necessary above 7–8 stories, since wood can’t meet structural or fire-code limits at that scale, costing 40% to 60% more per square foot for the structure alone. This shift is why high-rises cost far more per square foot: across framing types, 2026 apartment construction ranges from roughly $120 to over $700 per square foot, largely depending on framing type.
Drywall, Roofing, And Exterior Envelope
The building envelope includes exterior framing, sheathing, air barriers, waterproofing, windows, roofing, insulation, siding or masonry, and sealants, working together to weatherproof and enclose the structure. It typically accounts for roughly 10–15% of total hard construction costs, while interior finishes generally represent one of the largest single hard-cost categories, often 20–30%, according to industry estimating benchmarks.
Whether a Class B rental or a Class A luxury unit, fundamentally different materials are used here, one of the clearest ways to finish quality moves cost per square foot: moving from standard to premium finishes alone can lift interior costs by 60–80% without adding square footage.
Electrical, Plumbing, And Insulation
Mechanical, electrical, and plumbing (MEP) systems, including HVAC, electrical distribution, lighting, fire alarms, and fire protection systems such as sprinklers and standpipes, must meet code requirements that scale with building height and occupancy. MEP construction typically accounts for 20–25% of an apartment building’s total buildout cost, according to industry cost guides such as Fixr, with electrical, plumbing, and HVAC each representing a significant share.
High-rises need far more extensive fire protection and life-safety systems than garden-style properties, adding meaningfully to MEP costs, while related code compliance and permitting add roughly 32% more to total project costs.
Parking Structures And Garage Costs
Parking is one of the most overlooked cost drivers in apartment budgeting. The type chosen can swing per-square-foot costs dramatically, especially in urban developments.
Surface Lot Parking
The cheapest option costs $3–$10 per sq ft, or $4,500–$9,500 per space, and covers paving, drainage, striping, and lighting.
Above-Grade Structured Parking
It runs $70–$130 per sq ft, or $20,000–$48,000 per space, offering a middle-ground solution when land is limited.
Below-Grade (Underground) Parking
The most expensive by far, at $150–$300+ per sq ft or $45,000–$115,000 per space, is often required in urban high-rises, driving up overall project costs.
Amenity Space Costs
Amenity spaces such as lobbies, fitness centers, pools, lounges, and rooftop areas are technically unrentable square footage, but they still add to construction costs and typically make up around 15% of the total building area in a multifamily property.
Amenities become an increasingly larger share of total cost as building class rises; they’re often minimal or absent in workforce housing but expected in Class A and luxury developments, where game rooms, gyms, and shared outdoor space raise cost per square foot considerably, especially in taller buildings where amenity space competes directly with rentable unit space.
What Key Factors Affect Apartment Construction Cost?
Beyond building components, several broader factors—market conditions, design complexity, construction methods, and labor costs—determine where a specific apartment project falls within the $220–$700 per square foot national range. It is essential to understand these factors for accurate budgeting under real U.S. market conditions in 2026.
Location And Regional Cost Variation
Regional cost variation is one of the largest swing factors in apartment construction, since labor rates, material costs, and land prices differ significantly by market. High-cost markets like California and New York push costs toward the top of the range; multifamily construction in California runs $300 to $600 per square foot, while in Texas it ranges from $150 to $300 per square foot, and in the South and Midwest it is lower.
Applying a flat national average without regional adjustment is a common estimating mistake. Getting this right for a specific project is exactly where professional apartment estimating makes the biggest difference in budget accuracy.
Construction Method (Modular, Prefab, Traditional)
Modular and prefab construction typically cuts costs by 10% to 30% compared to traditional stick-built methods, mainly through reduced waste and shorter timelines. Real-world multifamily savings often run narrower, closer to 5% to 10% in practice. Modular construction also shortens build timelines by roughly 30% to 50%. This reduces construction loan carrying costs in addition to direct savings.
Labor Costs And Union vs. Non-Union Impact
The BLS (Bureau of Labor Statistics) reports that in 2025, union construction workers had median weekly earnings of $1,585, compared with $1,132 for non-union workers, a gap of roughly 40%. Union labor isn’t always costlier overall; one study found that union mechanical contractors were 15% more productive, cutting total labor costs by roughly 4%. Federal projects worth $35 million or more remain subject to Project Labor Agreement requirements. Davis-Bacon prevailing wage rules can also apply regardless of union status.
Let’s Get In Touch
Have a question, project inquiry, or business opportunity?
We’d love to hear from you.
Which Regulatory and Compliance Costs Affect Apartment Construction?
Apartment projects face a layer of regulatory and certification costs that single-family homes rarely encounter, and these should shape your preliminary construction cost estimates from the outset.
The Fair Housing Act, enforced by HUD, requires covered multifamily buildings of four or more units to meet specific accessibility standards, adding design and construction costs that must be planned for from day one. Building permits, impact fees, and zoning approvals vary widely by jurisdiction and can add tens of thousands of dollars before construction even starts; impact fees are typically calculated per square foot or unit.
LEED certification adds roughly 1% to 5% to the total project cost, depending on the certification level, though studies show LEED-certified multifamily buildings often recoup this through lower operating expenses and higher achievable rents over time, making it a compliance cost with a measurable long-term return rather than pure overhead.
How To Reduce Apartment Construction Costs?
- Repeating the same unit design across multiple floors reduces design costs, speeds up construction, and enables bulk material purchasing rather than custom ordering for each unit type.
- Modular or prefab construction can cut costs by 10% to 30% for the right project type, particularly on larger developments where factory efficiencies offset transportation and assembly costs.
- Since smaller units require proportionally more kitchens, bathrooms, and MEP connections per square foot, shifting the mix toward more one- and two-bedroom units (versus a studio-heavy layout) can lower overall cost per square foot.
- Surface parking costs a fraction of underground parking per space; every level of underground parking that can be avoided through smart site selection meaningfully reduces total project cost.
- Since amenity space is unrentable square footage that still costs money to build, matching amenity offerings to what your specific renter demographic actually values (rather than defaulting to a maximalist amenity package) avoids overspending on underused space.
- Catching cost-driving design decisions early, before drawings are finalized, is far cheaper than value-engineering a project after construction documents are complete. Working with Design and Bids at this stage helps avoid budget surprises later.
- Soliciting multiple bids per trade, rather than defaulting to familiar contractors, keeps pricing competitive and can reveal significant savings in major cost categories such as MEP and structural work.
Conclusion
The cost of apartment construction per square foot is not a fixed figure. It reflects building height, location, design choices, market conditions, and early decisions about hard costs, soft costs, land, parking, and unit mix. National averages are only a starting point. Costs also shift with construction methods, regional differences, and ongoing material inflation. The most accurate budgets come from treating cost per square foot as a planning tool, then refining estimates with professional guidance as the project develops.
Frequently Asked Questions
How much does it cost to build a 100-unit apartment complex?
A 100-unit apartment complex typically costs between $22 million and $70 million for low- to mid-rise construction, with high-rise projects potentially exceeding $70 million, depending on building type, unit size, and location. Using the national average of $350/sq ft, a 100-unit building with 1,000 sq ft units would run roughly $35 million.
Which U.S. cities have the highest apartment construction costs?
San Francisco, New York, Chicago, and Honolulu consistently rank among the highest-cost U.S. cities for apartment construction. High-rise apartments in San Francisco and Manhattan can exceed $450 per square foot.
How long does it take to build an apartment complex?
Construction timelines vary by size and market, with California projects averaging 22 months longer than comparable projects in Texas. Larger or high-rise projects with more complex permitting and design typically take well over a year to complete.
What foundation type is used for high-rise apartments?
High-rise apartments typically require pile foundations, which drive deep structural supports into the ground to handle greater building loads. This foundation type is also common on sites with poor soil conditions that can’t support a standard slab.
Do apartment construction costs vary by state?
Yes, states like California have much higher costs than Texas due to differences in labor, land, and regulation, with Bay Area costs reaching up to three times those in Texas. Regional labor rates and material transportation costs are the primary drivers of this variation.
