
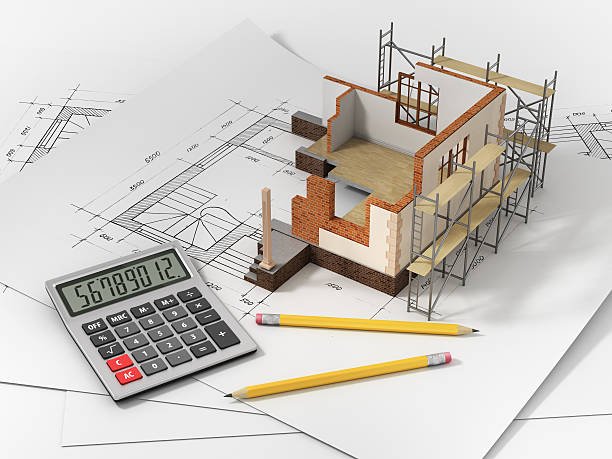
How to Prepare a Preliminary Construction Cost Estimate Before Design?
Ever gotten a price quote from estimators for your chosen design, and it was far higher than you expected? This happens to almost all contractors because they often jump to planning the design first. They choose the layout, then consider the project’s cost only after the drawings are done.
But that is too late. They are stuck reworking the entire plan, and months of hard work just get wasted. The best way to avoid this situation is to get rough cost estimates before starting to design.
That is exactly what a preliminary cost estimate does. This not only provides the perfect numbers but also provides a solid financial background for your project to avoid guesswork. In this guide, we will share a step-by-step process to create an accurate preliminary cost estimate. Let’s get started.
What is the Preliminary Construction Cost Estimate?
A preliminary cost estimate in the construction field is a rough estimate of the cost required to complete the project. This estimate is prepared before any detailed drawing or blueprint is created. Preliminary estimates help in assessing the feasibility of the project and developing an initial budget plan to help stakeholders in making informed decisions.
A professionally designed preliminary cost estimate includes the following elements:
- General scope of the construction project
- Historical data that is used to prepare the estimate
- Relevant industry standards that are initial to follow during construction
- A detailed project contingency budget
- Constraints and limitations of the estimating process
Preliminary cost estimates typically fall within a ±15% to ±30% range of the final construction cost because they are built on assumptions and historical data rather than exact material takeoffs.
Why is a Preliminary Estimate Important for Construction?
A preliminary estimate is critical for the construction field because it gives an overview of whether the project is financially possible or not before investing in the expensive design phase. Without this early cost estimation, most contractors fail to complete their budget within the estimated budget, resulting in budget overruns and construction delays.
Studies show that only 48% of construction projects are completed within their original budget, and on average 16% of projects exceed their budget. The reason for this lower completion rate is not getting preliminary cost estimation services.
Preliminary cost estimates generally cover:
- Hard costs: Materials, labor, equipment
- Soft costs: Design fees, permits, inspections
- Site work expenses: Grading, utilities, prep
- Contingency: A buffer for the unexpected
Who Uses Preliminary Estimates?
Preliminary cost estimates are important for many stakeholders, including project managers and property owners who want to get an idea about the initial potential cost before moving to the design phase. This estimate gives them a general overview of how much capital might be needed to complete their projects.
Smart contractors also use preliminary estimating to get assistance with their bidding process as they get an idea of the cost of labor, materials, and other resources. In some cases, real estate developers prepare this initial budget to get an overview of whether new projects are worth starting.
Now that you know what a preliminary cost estimate is, it’s time to delve into the detailed steps guide to prepare this estimate. Keep reading to learn these steps.
Step-by-Step Guide to Prepare a Preliminary Cost Estimate
Not sure where to start preparing your preliminary cost estimate? Don’t worry, in this section we are going to share a complete step-by-step breakdown to create an accurate estimate even before the design work officially begins.
Understand the Project Scope and Objectives
First things first, before estimating anything, it is important to know exactly what you are estimating. Start by understanding the scope of your project by asking the following question:
- Whether it is a new build, a renovation, or an expansion project.
- What is the intended use of this project?
- What is the approximate size, number of floors, and general layout you want to get?
This step also helps you set the quality expectation you need for your project. Because a basic finish package costs very low compared to high-end finishing. It is good to write down must-have things and nice-to-haves so your estimate is based on realistic things, not just wishful thinking.
Gather Historical Data for Comparison
Once you know exactly what you are estimating for, look at what is the cost range of similar projects completed in the past. This data gives you a better understanding of how much cost your project might need to complete. You can collect this historical data from your own company’s completed projects, industry databases, or any benchmarks for similar building types in your region.
The goal for this step is to find comparables to your project in size, use, and quality. If you are building a mid sized office building then look at recent project costs for office buildings. Don’t look at warehouses or home construction projects. The closer the match, the more useful your baseline numbers will be.
Let’s Get In Touch
Start Your Project with an Accurate Estimate.
Determine the Estimating Method You’ll Use
Reports show that 71% of construction projects face 43% of cost overrun because the project scope was not pinned down clearly earlier. Choosing the right estimating method can help to avoid this overrun. However, this selection process depends on how much information you have related to the project.
Common estimation methods include:
- Square Foot Method: This is the fastest estimating method that works well to check the initial feasibility of the project. In this method, you multiply the building’s square footage by cost-per-square-foot based on comparable projects.
- Unit Cost Method: The unit cost estimating method is based on evaluating cost of countable units such as cost per hospital bed, cost per parking space, or price per hotel room.
- Parametric Estimating Method: This estimating method uses cost models built around key variables like size, location, and complexity.
Generally, the square foot method is the top pick estimating method for creating a preliminary cost estimate because it is fast and does not require any detailed plan
Factor in Location-Based Cost Adjustments
The cost of your construction project significantly depends on the location you are building. Because labor rates in your region, local material availability, and permitting fees in your area can impact the overall cost of your project by a meaningful margin.
Design and bids Estimation experts use cost databases for preliminary estimates that include national average costs to reflect your specific city or region. Skipping this step is a common mistake and can disturb your overall project budget. Therefore, it is important to apply a local cost adjustment factor before finalizing your estimate.
Here are some national average index figures.
| Location Type | Example Cities | City Cost Index (CCI) | Cost Impact vs. National Average |
| High-Cost Metro | New York City, San Francisco | ~129-142 | 40-60% above average |
| Major Urban Center | Los Angeles, Boston, Seattle | ~115-125 | 15-25% above average |
| Mid-Size Metro | Minneapolis-St. Paul, Denver | ~105-110 | 5-10% above average |
| National Baseline | St. Louis, Kansas City | ~100 | At national average |
| Small City/Suburban | Mid-size Sunbelt & Midwest cities | ~90-98 | 2-10% below average |
| Rural Midwest/South | Rural Texas, rural Midwest | ~78-88 | 15-25% below average |
Break Down Hard Costs and Soft Costs
Preparing a preliminary cost estimate can become a piece of cake if you understand the two main cost buckets. These include:
- Hard Costs: This cost encompasses all the expenses of the physical construction, such as materials, equipment, labor, and site work costs. These primary things usually make up the bulk of your budget.
- Soft Costs: This includes everything required to start the construction project. Typically, architectural fees, permits, legal fees, and sometimes financing costs fall into this category.
Many beginner estimators ignore the soft cost while preparing the preliminary estimate, which is the main cause of inaccuracy. Reports show that soft costs account for 20% to 30% of your total construction budget, so you cannot afford to skip it.
Add a Contingency Allowance
No matter how careful you are while preparing a preliminary estimate, it is still based on assumptions, and they always carry risks. That is where contingency comes in. It is a percentage added on top of the estimate to cover the cost of unexpected site conditions.
Research shows that 47.9% of construction projects are completed successfully within the estimated budget because the contractor adds a contingency buffer to them. Thus, you can say that it is a safety net that every project needs to be completed seamlessly.
Experts recommend adding a 10% to 20% contingency value at the early stage of the construction because there is little known about the project. As the project continues to progress to the design and construction phase, this percentage can gradually be reduced.
Account for Site-Specific Conditions
Every construction site has some particular conditions, and ignoring them can lead to inaccurate numbers. Generally, these quirks include soil conditions, topography, existing utilities, and accessibility for construction equipment.
A flat site with easy accessibility and existing utility connections will cost less to construct than a project on a sloppy site with sensitive environmental conditions. It is okay if you don’t know the site condition while preparing the preliminary estimate; then add an extra contingency value for these unknown site conditions.
Calculate the Total Estimated Cost
As you gathered all the initial information enough to prepare a preliminary cost estimate. Now, it’s time to bring every input together. Add your hard costs, soft costs, site-specific adjustments, and contingency allowance to the total cost in your preliminary estimate.
However, it is important to present the cost in the preliminary estimate as a range rather than a fixed number. Understand it with a simple example. Instead of adding $2.3 million, write $2.1 million to $2.6 million. That is because this range reflects the inherent uncertainty at this stage and gives stakeholders a realistic picture without implying false precision.
Compare the Estimate Against Your Budget
Once you have a number for your construction project, compare it with your actual available budget to check whether it fits or there is a gap. If this estimate exceeds what your realistic financial capacity then you have to make adjustments before design work begins and things get out of your hands.
At this comparison stage, the preliminary estimate showcases its real value. It is easy and cheaper to scale back scope, make adjustments, and rethink the project size now than after engineers have invested hours into detailed plans.
Document and Communicate the Estimate
Finally, write your estimate in a document form while including the assumptions behind it and the contingency applied. Share this document with all the major stakeholders of your construction project so everyone starts the design phase with the same goals.
Make sure this documentation is clear because it helps you to track how the estimate evolves. As design is modified and more details are finalized, you will refine the numbers of your estimate. This clear record of your original assumption makes the overall process smoother.
As you have explored the step-by-step guide to prepare an estimate, now explore some key strategies that make the overall estimation process smooth. Keep reading to explore these strategies.
Let’s Get In Touch
Start Your Project with an Accurate Estimate.
Strategies for Preparing Preliminary Construction Estimates
Getting a solid preliminary number is just the starting point; turning that number into a dependable pre-development budget requires real groundwork strategies. These strategies go beyond the basic step-by-step process and act as sharper tools to validate your number and catch problems earlier.
Look at what these strategies are:
Cross-Check Estimates Using Multiple Methods
Relying on a single estimating method leads to errors. Smart professionals use the combination of two or more techniques and compare results. When two independent methods are used in the same range, room for error is reduced, and confidence in the number goes up significantly. Additionally, this combined approach helps you to identify gaps in your assumptions.
Run a Feasibility and Pro Forma Analysis
A cost estimate can never be prepared in isolation; it needs to be tested over time against the project’s financial viability. Pair your estimate with a pro forma analysis to ensure it is accurate and the project is buildable. This strategy also reveals whether the project moves forward or needs to be reshaped before spending a cent on the design phase.
Adopt AI Powered Estimating Tools
The estimating team typically spends twelve to twenty hours preparing a single bid that has only a 15% to 20% win rate. That means that they spend significant time producing work that brings no results. But the scenario has changed with the introduction of AI. Now, AI has changed how pre-development numbers get estimated. Reports show that 73% of contractors use AI powered bid preparation and cost matching tools while preparing their estimates. These smarter tools help teams focus effort where it matters most.
Monitor Market and Bidding Climate
Cost estimation is not just about the materials and labor rates. They are shaped by contractors’ demands, seasonal bidding cycles, and regional competition in market prices. For example, a project estimated during a slow bidding season comes with a lower value than the same project estimated during a construction boom. That is why it is important to track the market conditions along with the historical cost data to get the real-world pricing dynamics.
Involve Multiple Stakeholders for Cross-Validation
Preliminary estimates get a higher ratio of accuracy when they are stress-tested by more than one expert. It is good to bring a contractor, a lender, and a cost consultant at once rather than moving toward them sequentially. Each stakeholder identifies different risks at the same point, which leads you to add an approximate accurate contingency ratio in your estimate and avoid costly oversights.
Conclusion
Getting a preliminary cost estimate before moving into the design phase is important to create solid ground for your project. It saves you from costly redesigns and gives you confidence to move forward before real money is spent.
From understanding the scope to the final documentation, we mentioned each step in this guide. Following the right steps to prepare this estimate will give you a rough yet realistic picture of where you stand before you commit further.
Additionally, cross-checking the prepared estimate, running a feasibility analysis, adopting AI tools, and getting assistance from multiple stakeholders will ensure that your estimate is error-free. Thus, getting an accurate preliminary estimate is the secret of your project success.
Frequently Asked Questions
What is a preliminary construction cost estimate?
A preliminary construction estimate is an initial, rough calculation of the project’s total cost. This estimate is prepared during the planning phase before detailed blueprints and specifications of the work exist. It relies on historic data and initial project parameters and helps contractors to determine the budget of the construction project.
Why are preliminary cost estimates important for the construction project?
Preliminary cost estimates are very important for the construction project because it tells the owner about the profitability of the project even before starting the construction. With preliminary cost estimates, contractors prevent financial overruns and set a realistic budget. Moreover, this estimate ensures that the owner’s budget expectations meet exactly with the project scope.
What information do I need to prepare a preliminary cost estimate?
You need the basic information related to your project scope to prepare a preliminary cost estimate. You also require the site location, finishing plan, and other historical cost data from similar projects to estimate the cost of the project. This information helps you to create a realistic initial budget and get a perfect timeline for your work.
What costs should be included in the preliminary estimate?
A preliminary cost estimate includes the following costs
- Direct Cost: It consists of materials, labor, and equipment costs.
- Indirect Cost: This covers costs for permits, design fees, and project management tasks.
- Other Financial Expenses: Your estimate must cover costs for contingencies for unexpected expenses and adjustments for inflation to get a realistic budget.
Can the preliminary estimate change once design begins?
Yes, the preliminary cost estimates change many times during the design process. As the initial concepts transform into detailed blueprints, you will get the specific materials and structural requirements. These refined details replace early cost assumptions and give a clear picture of the final project cost.
