

10 Common Construction Mistakes to Avoid for a Successful Project
Construction recorded 1,034 workplace deaths in 2024, the most of any private industry, according to the U.S. Bureau of Labor Statistics (BLS). That total fell 3.8 percent from 1,075 in 2023, yet the risk remains high. Safety failures rarely start on site. They start in planning, budgeting, permitting, and sequencing. Each error compounds: a missed RFI delays a submittal, a late submittal stalls procurement, and stalled procurement halts the critical path. This guide explains ten common construction project mistakes, how to detect them early, and the controls that prevent them.
Mistake 1: Weak Planning Before Groundbreaking
Weak planning sinks projects because all future decisions inherit these gaps. A project without a defined scope of work, a work breakdown structure (WBS), and a baseline schedule has no reference point for measuring cost or time performance.
Teams that skip site investigation discover rock, high groundwater, or unsuitable bearing soils after the excavation contractor has mobilized, which converts a planning gap into a change order. Incomplete design coordination produces clashes between structural members, ductwork, and plumbing runs that surface only in the field.
Strong construction planning fixes scope, sequence, and resources before a single permit is filed, and it treats the owner’s project requirements (OPR) as a controlled document rather than a verbal understanding.
How to Prevent It
- Complete a geotechnical report, including boring logs, bearing capacity, and groundwater data, before finalizing the foundation design.
- Build a WBS that maps directly to cost codes so scope, budget, and schedule share a single structure.
- Run a constructability review at 60% and 90% design, with input from estimators and superintendents.
- Perform BIM clash detection across the structural, mechanical, electrical, and plumbing models before issuing construction drawings.
- Set a baseline schedule using the critical path method (CPM) and lock it as the reference for variance tracking.
- Document the owner’s project requirements and basis of design in writing, and require sign-off before design development ends.
- Hold a pre-construction meeting with every major trade to confirm access, staging, and sequence.
Mistake 2: Budget Errors and Incomplete Estimates
Budget errors turn profit into loss when unpriced items surface after the contract is signed. Cost overruns stem from incomplete quantity takeoffs, missing general conditions, and ignored material waste. Accurate construction budgeting prices direct costs, general conditions, overhead, and risk as separate lines, so each can be tracked and defended.
General conditions cover project manager salaries, field trailers, temporary toilets, site security, and safety signage. Estimators often omit them because no single trade owns them. A 12-month job with a full-time superintendent carries that cost every month, whether or not the estimate shows it. Escalation is a second source of loss: lumber, steel, copper, and concrete pricing can move between bid day and purchase, and an unprotected estimate absorbs the difference.
How to Prevent It
- Run detailed quantity takeoffs by CSI MasterFormat division, not by lump sum or square-foot shortcuts.
- Level every subcontractor bid against the same written scope sheet to expose exclusions and gaps.
- Price general conditions as a time-based line item tied to the baseline schedule duration.
- Add escalation clauses or price-lock dates for volatile materials such as steel, copper, and lumber.
- Tie the budget to cost codes and issue weekly cost-to-complete and variance reports.
- Apply waste factors by material and adjust them for design complexity and crew skill, as shown below.
- Track committed cost, not only invoiced cost, so unpaid purchase orders appear in forecasts.
| Material | Typical Waste Factor | Why Waste Occurs |
| Dimensional framing lumber | 10% | Crooked stock, cuts, and blocking |
| Drywall sheets | 10–15% | Openings, offcuts, and handling damage |
| Ceramic and porcelain tile | 10–15% | Layout cuts, breakage, and pattern matching |
| Asphalt shingles | 10–15% | Hips, valleys, and starter courses |
| Brick and CMU | 5–10% | Cuts at openings and breakage |
| Ready-mix concrete | 5–10% | Over-excavation, spillage, and pump loss |
| Reinforcing steel | 5–10% | Laps, bends, and cut-offs |
| Batt insulation | 5–10% | Framing irregularities and trimming |
Waste factors are common estimating allowances. Adjust them for design complexity and crew skill.
The Design and Bids team builds cost estimates from detailed takeoffs and supplier pricing rather than square-foot shortcuts. That method exposes scope gaps before contracts lock in. For more detailed cost information, read our guide to construction estimating services.
Mistake 3: Skipping Permits and Code Compliance
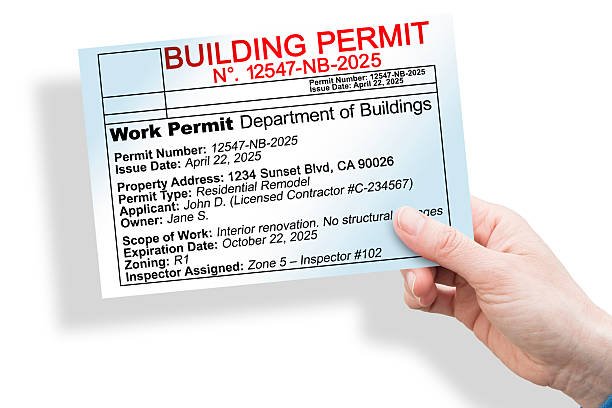
Skipped permits trigger stop-work orders, fines, and forced demolition of noncompliant work. Building officials issue permits only after plan review confirms compliance with adopted codes. The International Building Code (IBC) and International Residential Code (IRC) update on a three-year cycle, and jurisdictions adopt them on their own schedules, often with local amendments. A design based on the wrong code edition can fail plan review and force redesign of egress, fire-resistance ratings, or structural loads. Unpermitted work also creates title and insurance problems, since carriers can deny claims tied to work that never passed inspection.
Code compliance also pays back financially. The National Institute of Building Sciences found that adopting the 2018 I-Codes returns $11 in benefits for every $1 invested, based on analyses of flood, hurricane wind, and earthquake risk.
| Permit or Clearance | When It Applies | Issuing Body | Risk If Skipped |
| Building permit | Structural, mechanical, electrical, plumbing work | Local building department | Stop-work order, fines, forced removal |
| Grading and clearing permit | Earthwork, topsoil stripping | Local civil or stormwater authority | Erosion violations and penalties |
| Special inspection reports | High-strength concrete, structural steel welding, masonry, deep foundations | Independent testing agency to building official | Failed inspections, rejected work |
| Right-of-way or encroachment permit | Cranes, staging, scaffolding, utility ties in public space | Municipal public works | Fines, forced site shutdown |
| NPDES stormwater coverage | Regulated land disturbance | State agency under EPA program | Federal and state penalties |
| Certificate of Occupancy | After all final inspections pass | Local building official | Occupancy is illegal |
How to Prevent It
- Confirm the adopted code edition and local amendments with the jurisdiction in writing before design starts.
- Build permit review lead times into the baseline schedule as predecessor activities.
- Assign one person to track every approval, correction notice, and inspection in a permit log.
- Book special inspectors and testing agencies before each concrete pour, weld, or masonry lift.
- Confirm ADA clearances, ramp slopes, and door widths during plan review, not at final inspection.
- Prepare a stormwater pollution prevention plan (SWPPP) and install erosion controls before earthwork begins.
- Keep approved stamped drawings on site, and issue revisions only after the jurisdiction accepts them.
- Schedule the final inspection sequence early, so the Certificate of Occupancy does not delay turnover.
Mistake 4: Poor Communication Between Project Parties
Communication breaks at handoffs between owner, designer, contractor, and trades. Undocumented verbal instructions cause most disputes, because no record exists of who authorized what. The RFI process is the clearest example: an unanswered request leaves the field crew guessing, and a wrong guess becomes rework. Late distribution of revised drawings creates a second failure, where one trade builds from superseded sheets while another builds from current ones. A disciplined project communication plan defines who sends what information, to whom, in which format, and by which deadline, and it names the contractual channel for notices and claims.
How to Prevent It
- Set a single source of truth for drawings and specifications, with version control and revision clouds.
- Number and log every RFI, submittal, and directive in one shared register.
- Define a maximum response time for RFIs, such as five working days, in the contract documents.
- Circulate meeting minutes within 24 hours, and carry open action items forward with owners and due dates.
- Run a three-week look-ahead meeting with every trade lead to resolve access and sequencing conflicts.
- Define the contractual notice procedure for delays, changes, and differing site conditions, including time limits.
- Issue a distribution matrix that states who receives each document type.
- Retire superseded drawings on site and in the document platform on the day a revision is issued.
Let’s Get In Touch
Avoid costly construction mistakes with accurate estimating and smart planning. Request your free quote today!
Mistake 5: Skipped Safety Protocols
One serious incident triggers OSHA inspections, work stoppages, and penalties that halt progress. OSHA’s construction standards in 29 CFR 1926 require employers to run safety programs, inspect sites, and train workers. Fall protection under Subpart M applies generally at six feet above a lower level. Excavations five feet deep or more generally require a protective system, and a competent person must inspect them daily. Beyond regulation, incidents raise insurance costs through the experience modification rate (EMR), which then affects bid competitiveness and prequalification.
OSHA ranks fall protection first on its most-cited standards list for fiscal year 2025, and the fall protection standard, 29 CFR 1926.501, has held that spot for 15 straight years.
| OSHA Standard | Topic | FY2025 Citations |
| 29 CFR 1926.501 | Fall protection, general requirements | 6,992 |
| 29 CFR 1926.1053 | Ladders | 2,842 |
| 29 CFR 1926.451 | Scaffolding | 2,286 |
| 29 CFR 1926.503 | Fall protection training | 2,216 |
| 29 CFR 1926.102 | Eye and face protection | 1,965 |
How to Prevent It
- Write a site-specific safety plan, including a hazard analysis, before mobilization.
- Assign a competent person for excavations, scaffolds, and fall protection systems.
- Run job hazard analyses (JHAs) for high-risk tasks such as crane picks, confined space entry, and energized work.
- Run daily toolbox talks tied to the day’s tasks and record attendance.
- Document fall protection training for every worker, and retrain after any change in site conditions.
- Inspect harnesses, lanyards, ladders, and guardrails every shift, and tag out damaged equipment.
- Implement lockout/tagout and utility locate procedures before excavation or equipment servicing.
- Track leading indicators such as near-miss reports and inspection closure rates, alongside TRIR and DART rates.
Mistake 6: Poor Sequencing and Scheduling
Poor sequencing wastes weeks because trades cannot start until predecessor work finishes and passes inspection. Building follows a physical order. Foundations precede framing, rough-in precedes insulation, and insulation precedes drywall. A schedule that breaks these ties creates construction sequencing conflicts, forcing demolition and rework. Long-lead procurement is a frequent hidden cause: switchgear, elevators, and curtain wall can take months to arrive, and a schedule that starts procurement at award, not at submittal approval, loses float before work begins. Schedules that ignore weather, concrete curing, and inspection windows fail for the same reason.
| Predecessor Activity | Successor Activity | Typical Constraint |
| Concrete slab placement | Framing or equipment loading | Curing time, often 7 days to reach working strength |
| Rough-in MEP | Insulation and drywall | Passed rough-in inspection |
| Fire-stopping and framing | Drywall close-in | Passed framing and fire-stop inspection |
| Drywall finishing | Paint and flooring | Dry joint compound and acceptable humidity |
| Submittal approval | Material fabrication | Shop drawing review and lead time |
| Final inspections | Certificate of Occupancy | All punch and code items closed |
Durations vary by mix design, temperature, and project specifications.
How to Prevent It
- Build a logic-driven CPM schedule with defined predecessors, successors, and lag values.
- Place every required inspection as a predecessor activity, not as a note.
- Track submittal preparation, review, fabrication, and delivery as separate tasks in the schedule.
- Add curing durations, weather allowances, and winter protection costs to affected activities.
- Identify long-lead items in the first schedule and release procurement as soon as submittals are approved.
- Monitor total float on near-critical paths, not only the critical path.
- Update the schedule weekly, compare it to the baseline, and share the update with trades.
- Use pull planning sessions to confirm handoffs between trades.
Mistake 7: Inadequate Contingency Planning
Most projects need a contingency that reflects design completeness and site uncertainty. A construction contingency covers unknown conditions within the defined scope, not scope changes requested by the owner. Earlier design stages carry more uncertainty and need larger reserves, because fewer decisions are fixed. Owners often hold contingency at a project level, while contractors hold a separate risk allowance in the bid. Trouble starts when contingency is spent on upgrades or loosely defined allowances, leaving nothing for a true unforeseen condition. A project that reaches 50 percent completion with 80 percent of contingency spent is already forecasting an overrun.
| Design Stage | Typical Design Contingency Range | Main Uncertainty |
| Schematic design | 10–20% | Scope definition and systems selection |
| Design development | 5–10% | Coordination and material selection |
| Construction documents | 3–5% | Unforeseen conditions and bid variance |
| Construction phase | 3–5% | Field conditions and trade performance |
Ranges are common industry practice. Set actual values from the project risk register.
How to Prevent It
- Set contingency by design phase and a quantified risk register, not by a flat percentage.
- Write a release process with approval levels and a required justification for each draw.
- Separate owner contingency, contractor risk allowance, and escalation allowance in the budget.
- Hold a schedule contingency for weather, inspection delays, and utility coordination.
- Define finish and fixture allowances with unit prices and selection deadlines.
- Compare contingency burn rate to percent complete at each monthly review.
- Report contingency balance, pending draws, and forecast exposure in every monthly cost report.
- Run a probabilistic risk analysis, such as Monte Carlo simulation, on large or complex projects.
Mistake 8: Uncontrolled Change Orders
Uncontrolled change orders drain profit because verbal approvals create cost and time exposure without written authority. A change order is a signed contract modification that adjusts scope, price, or time. Work that starts before the document is signed can become a payment dispute, and many contracts bar recovery for changes performed without written notice. Cumulative impact is the larger risk: several small changes can disrupt productivity, compress the schedule, and trigger out-of-sequence work that no single change order priced. Contractors also lose money when they delay pricing, since stale quotes ignore escalated labor and material.
How to Prevent It
- Require written approval from the owner’s authorized representative before any added work starts.
- Price each change with labor, material, equipment, markup, bond, and insurance as separate lines.
- Include time impact analysis for every change that touches critical path activities.
- Use standard forms, such as AIA G701, for change orders and attach backup quotes.
- Track every potential, pending, and approved change in a shared log, including its status and value.
- Set a contract deadline for pricing and approving changes, such as 7 to 14 days from the date of notice.
- Update the schedule of values (SOV) and pay application after every approved change.
- Reserve rights for cumulative impact in the change order language where the contract allows.
Mistake 9: Hiring Unqualified Crews and Subcontractors

An unqualified crew causes rework, safety violations, and warranty claims. Licensing proves legal authority to work. It does not prove skill. The cheapest bid often reflects missed scope, thin staffing, or weak financial health, and a subcontractor default forces the general contractor to re-bid, re-mobilize, and absorb the schedule loss. Strong subcontractor prequalification checks licensure, insurance, safety records, financial stability, and past performance on similar work. Payment controls also matter, since unpaid suppliers can file liens against the property even when the owner has paid the contractor.
| Prequalification Item | What to Verify | Why It Matters |
| Licensure | Active state and local license in the correct classification | Legal authority to perform the work |
| Insurance | General liability, workers’ compensation, umbrella, additional insured status | Transfers injury and property risk |
| Safety record | EMR, OSHA 300 logs, TRIR | Predicts incident exposure |
| Financials | Bonding capacity, balance sheet, backlog | Reduces default and cash flow risk |
| Experience | References on projects of similar size and type | Confirms capability |
| Quality history | Rework rates, warranty claims | Shows workmanship under pressure |
How to Prevent It
- Check state licensure, classification, and insurance certificates before awarding the contract.
- Review the experience modification rate (an EMR near or below 1.0 is a common benchmark) and three years of OSHA logs.
- Verify bonding capacity and request financial statements for large subcontract values.
- Require samples or mockups to finish the work, and approve them before production starts.
- Collect conditional and unconditional lien waivers with each payment, and track them in a log.
- Bond critical trades, or require payment and performance bonds where risk is high.
- Include flow-down clauses so subcontractors accept the prime contract’s schedule, safety, and quality terms.
- Score subcontractor performance at closeout and use the results for future bidding lists.
Mistake 10: Relying on Manual Processes
Manual processes introduce transcription errors, version conflicts, and slow turnaround. Hand takeoffs, emailed spreadsheets, and paper logs fail at scale because each handoff creates a chance to lose or misread data. A quantity counted from a superseded drawing flows into the estimate, the purchase order, and the field layout, so one error repeats across the project. Digital takeoff and construction management software keeps quantities, costs, and documents in one connected record, with an audit trail that supports claims defense. Manual pay applications also invite arithmetic errors that delay payment and strain cash flow.
How to Prevent It
- Adopt digital takeoff software tied to CSI cost codes and drawing revision history.
- Centralize drawings, RFIs, submittals, and daily reports in one construction management platform.
- Automate SOV and pay application calculations (AIA G702 and G703) to remove arithmetic errors.
- Standardize templates for estimates, change orders, and meeting minutes.
- Audit quantities against drawing revisions before each bid and each purchase release.
- Use BIM quantity extraction to cross-check manual takeoffs on complex scopes.
- Set role-based permissions and an audit trail for every document and cost change.
- Train field and office staff on the platform, and make it the required channel for approvals.
Let’s Get In Touch
Avoid costly construction mistakes with accurate estimating and smart planning. Request your free quote today!
Should You DIY or Hire a Professional?
Your choice depends on scope, code exposure, and risk tolerance. The table below compares both routes.
| Factor | DIY | Professional |
| Permits and code review | Owner reads IBC, NEC, and local amendments | Professional tracks adopted editions and inspection steps |
| Estimating accuracy | Relies on retail prices and rough takeoffs | Uses detailed takeoffs and supplier quotes |
| Safety liability | Owner carries injury and OSHA exposure | Contractor carries programs, training, and insurance |
| Schedule control | Depends on personal availability | Managed with critical path scheduling |
| Structural and MEP work | High risk of hidden defects | Licensed trades with inspection records |
| Cost | Lower labor cost, higher error risk | Higher upfront cost, lower rework cost |
| Warranty | Owner absorbs all defects | Contract terms and bonds protect the owner |
| Best fit | Cosmetic work with no structural or permit impact | Structural, electrical, plumbing, and commercial work |
Avoid These Errors, Protect Your Margin, and Request Your Estimate
Ten mistakes drive most construction failures: weak planning, budget gaps, skipped permits, poor communication, unsafe sites, broken sequencing, missing contingency, loose change orders, unvetted crews, and manual processes. Each one has a detectable warning sign and a documented control. Address them in planning, not on site.
Request Your Accurate Construction Estimate from the Design and Bids Team.
Frequently Asked Questions
What is a schedule of values?
A schedule of values lists each part of the work and its cost. Contractors use it to bill progress payments. It keeps billing fair and clear for owners and builders.
What is retainage?
Retainage is money held back from each payment, often five to ten percent. The owner pays it after the job ends. It pushes crews to finish all the work well.
Why do RFIs matter?
An RFI asks the design team to clarify an unclear detail in the plans. Answers come in writing. This stops guesses on site and prevents costly rework and delays later.
Do I need a permit for every project?
Most structural, electrical, and plumbing work needs a building permit. Rules vary. Call your local building department before you start. Skipping it can bring heavy fines, delays, and stop-work orders.
What is a change order?
A change order is a signed record that changes the scope, cost, or time of a contract. Sign it before the work starts. This protects both the owner and builder.
