
Office Building Construction Cost: Complete Cost Breakdown
An office building costs $254 per square foot to build, based on Q2 2026 national data for a two- to four-story office. That figure comes from a planning-level model with green building features. Costs keep rising: the new nonresidential building price index climbed 5.4% in the 12 months to September 2026. Steel mill products rose 27.6% over the same period. GCs, subs, and bidders must price those moves before they commit to a number.
Below, the $254 figure splits by size, height, location, component, and escalation.
Key figures
- National average: $254 per sq ft for a two- to four-story office (Q2 2026)
- Highest modeled metro: New York at $333 per sq ft, a 1.31 location factor
- Lowest modeled metro: Dallas at $213 per sq ft, a 0.84 location factor
- Soft costs: 22.5% added on top of hard cost
- New nonresidential building price index: 186.2 in September 2026 (June 2009 = 100)
- Annual price change: new nonresidential building +5.4%, steel mill products +27.6%, concrete products +4.2%
- Tenant improvement (fit-out of leased space): $128 per sq ft
How Much Does It Cost to Build an Office Building?
An office building costs $254 per square foot on average in the US, so a 50,000 sq ft office totals $12,700,000 in hard cost.
Hard cost means the direct cost of labor, materials, and equipment. The $254 benchmark covers a two- to four-story office priced in Q2 2026. Building Design + Construction published the figure in July 2026. The publication calls it a planning and budgeting number, not a detailed estimate.
Size and height both shift cost per square foot. The table lists total cost by building size, with the footprint beside each size.
| Gross area (sq ft) | Footprint (ft × ft) | Stories | Cost per sq ft | Total hard cost |
| 5,000 | 50 × 100 | 1 | $208 | $1,040,000 |
| 10,000 | 100 × 100 | 1 | $208 | $2,080,000 |
| 25,000 | 100 × 125 | 2 | $254 | $6,350,000 |
| 50,000 | 100 × 125 | 4 | $254 | $12,700,000 |
| 100,000 | 100 × 125 | 8 | $266 | $26,600,000 |
Footprint means the building area on the ground floor. Multiply gross area by cost per square foot to get hard cost. Then add soft costs for the all-in budget.
What Does the $254 Price Include and Exclude?
The $254 per sq ft figure is a hard cost. Soft costs add 22.5%, which lifts the all-in cost to $311 per sq ft.
Treat $254 as hard cost. Hard cost covers site work, structure, envelope, mechanical, electrical, plumbing (MEP), and interior finishes. Soft costs cover design fees, permits, legal fees, and insurance. Soft costs equal 22.5% of hard cost.
| Item | Included in $254 | Added on top |
| Foundations, slab, structure (CSI Division 03, 05) | Yes | No |
| Envelope, roofing, glazing (CSI Division 07, 08) | Yes | No |
| MEP (CSI Division 21, 22, 23, 26) | Yes | No |
| Interior finishes (CSI Division 09) | Yes | No |
| Site work (CSI Division 31, 32) | Yes | No |
| Design, permits, legal, insurance | No | Yes, 22.5% of hard cost |
| Land, furniture, tenant equipment | No | Yes, owner budget |
CSI MasterFormat is the Construction Specifications Institute’s division system for organizing project scopes. A 50,000 sq ft office has $12,700,000 in hard cost. Soft costs add $2,857,500. The all-in budget reaches $15,557,500.
How Does Building Height Change Cost per Square Foot?
Cost peaks at $266 per sq ft for five- to ten-story offices. It drops to $203 per sq ft above ten stories.
Taller buildings add vertical transportation, heavier structure, and fire and life-safety systems. Those items push cost up through mid-rise heights. High-rise floor plates repeat across many levels. That repetition spreads fixed costs over more area and lowers the average.
| Height class | Stories | Cost per sq ft | Ratio to 2–4 story |
| Low-rise, single story | 1 | $208 | 0.82 |
| Low-rise | 2–4 | $254 | 1.00 |
| Mid-rise | 5–10 | $266 | 1.05 |
| High-rise | 11–20 | $203 | 0.80 |
The ratios come from 2026 office cost data by building height. Apply the ratio to the $254 benchmark to get the rate for your height class.
How Does Location Change Office Building Cost?
New York offices cost $333 per sq ft, a 1.31 location factor. Dallas offices cost $213 per sq ft, a 0.84 factor.
A location factor is the city cost divided by the national average cost. Labor rates, material delivery, and local code requirements drive the spread. Every city in the Q2 2026 data set rose year over year.
| City | Cost per sq ft | Location factor | Year-over-year change |
| New York | $333 | 1.31 | 5.27% |
| Honolulu | $311 | 1.23 | 5.83% |
| Chicago | $306 | 1.21 | 4.35% |
| Los Angeles | $302 | 1.19 | 4.97% |
| Boston | $296 | 1.17 | 5.87% |
| Madison, WI | $258 | 1.02 | 4.53% |
| National average | $254 | 1.00 | 3.61% |
| Washington, DC | $249 | 0.98 | 5.60% |
| Denver | $236 | 0.93 | 4.58% |
| Omaha, NE | $233 | 0.92 | 4.14% |
| Dallas | $213 | 0.84 | 4.14% |
Multiply the hard cost by the location factor. A 50,000 sq ft Chicago office costs $12,700,000 × 1.21 = $15,367,000 in hard cost. Office fit-out costs also climb fastest in the Northeast, at 7% year over year in 2026.
Where Does Each Construction Dollar Go?
Shell and MEP each take 34% of hard cost, or $86 per sq ft. Soft costs add 22.5% on top.
The shell is the structure and envelope. MEP stands for mechanical, electrical, and plumbing systems. Interior finishes take 18%. Site work takes 14%. The table applies those shares to the 50,000 sq ft office.
| Component | Share of hard cost | Cost per sq ft | Total for 50,000 sq ft |
| Shell and structure | 34% | $86 | $4,300,000 |
| MEP systems | 34% | $86 | $4,300,000 |
| Interior finishes | 18% | $46 | $2,300,000 |
| Site work | 14% | $36 | $1,800,000 |
| Hard cost | 100% | $254 | $12,700,000 |
| Soft costs | 22.5% of hard cost | $57 | $2,857,500 |
| All-in budget | $311 | $15,557,500 |
Material, labor, and overhead, and profit (OH&P) sit inside each component price. OH&P is the markup a contractor adds for home-office cost and margin. No reliable public labor-to-material split exists for offices. Build that split from your own quotes. A construction cost estimating service can price each CSI division from your drawings.
How Do You Convert Quantities Into Cost, and What Specs Matter?
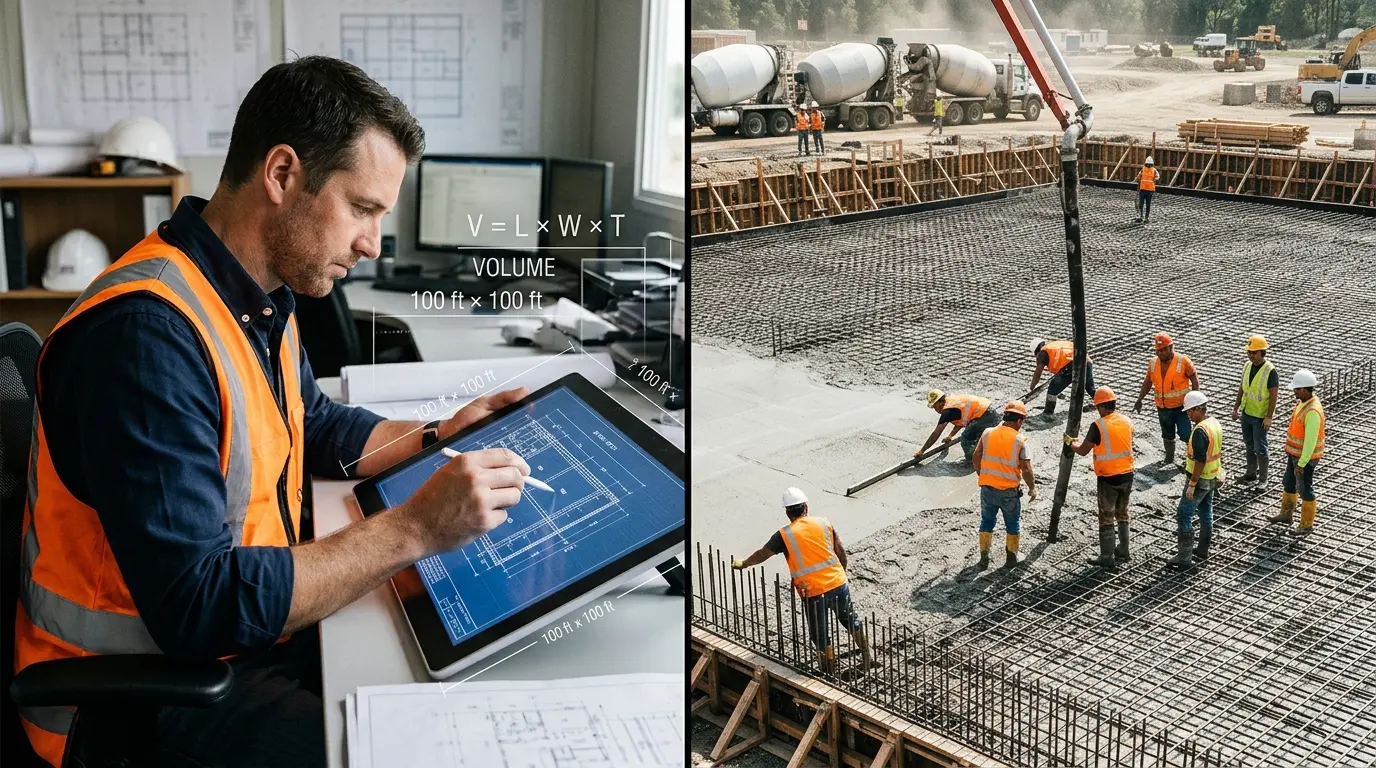
Slab concrete volume equals length × width × thickness ÷ 27. A 100 ft × 100 ft slab at 5 in needs 154.3 cu yd.
A quantity takeoff is the count of materials from drawings. Concrete orders in cubic yards. One cubic yard holds 27 cu ft.
Vconcrete(yd3)=LftWftTin1227
Worked example with example inputs: 100 ft × 100 ft × 0.4167 ft = 4,166.7 cu ft. Divide by 27 to get 154.3 cu yd. Multiply by your supplier’s current price per cubic yard. Then compare the slab cost against the $86 per sq ft shell budget. Structural steel follows a parallel formula:
Tons = floor area in sq ft × steel weight in lb per sq ft ÷ 2,000
Take the weight per square foot from the structural drawings. A construction takeoff service removes counting errors before bid day.
Slab thickness drives cost directly. Each extra inch of slab adds 30.9 cu yd per 10,000 sq ft. Subgrade preparation drives performance. Soft or poorly compacted soil settles unevenly. Uneven settlement cracks slabs and misaligns doors and partitions. Standing water under a slab can swell soil and push the slab upward.
Premature drying cracks slabs through shrinkage. Follow ACI 318 for structural concrete and ACI 302 guidance for floor slabs. Order a geotechnical report before you fix the foundation price.
What Costs More: New Construction, Renovation, or Fit-Out?
Tenant improvement costs $128 per sq ft, about half the $254 cost of a new office shell.
Tenant improvement (TI) is the interior build-out of leased space. The $128 figure is the midpoint of finish levels from basic to high-end. A 10,000 sq ft TI therefore costs $1,280,000. US office fit-out costs rose about 5% year over year in 2026.
Renovation of a whole building costs more than the TI figure and can exceed new construction. Demolition, hazardous-material abatement, and structural upgrades stack on top of the new-build rate. Replacement always equals new construction plus removal.
Signs that call for replacement instead of renovation:
- Structural frame that fails a load or seismic evaluation
- Mechanical and electrical systems past their service life
- Asbestos or lead that spreads through most of the building
- Floor-to-floor heights that block modern ductwork and ceilings
- Repair cost that approaches the new-build rate for the same area
How Do Structural Material Choices Compare on Price Risk?
Steel mill products rose 27.6% in the 12 months to September 2026, while concrete products rose 4.2%.
A steel-framed office carries more material price risk than a cast-in-place concrete office. The Bureau of Labor Statistics (BLS) Producer Price Index (PPI) tracks these changes each month. Energy inputs rose 69.9%, which raises cement, diesel, and asphalt costs for every system.
| Structural system | Main price driver | Index movement, Sept 2025 to Sept 2026 |
| Structural steel frame | Steel mill products (WPU1017) | +27.6% |
| Cast-in-place concrete frame | Concrete products (WPU133) | +4.2% |
| Precast concrete | Concrete products plus transport energy | +4.2% for concrete |
| Mass timber | Engineered wood and import supply | Not tracked in this index set |
How Do Price Indexes and Escalation Change Your Bid?
Bid prices climb 5.4% per year. Each year of delay adds $14 per sq ft, or $685,800 on a 50,000 sq ft office.
Escalation is the price growth between bid day and purchase day. The BLS index for new nonresidential building construction (series WPU801) stood at 186.243 in September 2026, with June 2009 equal to 100. FRED publishes the series. The Associated General Contractors of America (AGC) lists the changes in its October 2026 PPI table.
| Index (BLS series) | Month over month, Sept 2026 | Year over year, Sept 2026 |
| New nonresidential building construction (WPU801) | 0.0% | +5.4% |
| Steel mill products (WPU1017) | +2.2% | +27.6% |
| Concrete products (WPU133) | +0.3% | +4.2% |
| Inputs to construction industries (WPUIP230000) | +2.1% | +11.7% |
| Energy inputs to construction (WPUIP23000012) | +14.0% | +69.9% |
Use the index to size an escalation allowance. An eight-month gap between bid and purchase adds 5.4% × 8 ÷ 12 = 3.6%. A $254 per sq ft bid becomes $263 per sq ft. On 50,000 sq ft, hard cost rises from $12,700,000 to $13,157,200.
An escalation clause is a contract term that adjusts price when a named index moves. Tie the clause to a published BLS series and a base month. Cap the clause so the owner knows the maximum exposure. Our resources on reading construction price indexes explain how to pick the series.
Ready to estimate your office project?Get a construction cost estimate from Design and Bids and bid with confidence! |
What Adders and Savings Levers Move the Budget?
Soft costs add 22.5% and a New York location adds 31%. Early steel buyout guards against a 27.6% steel increase.
A cost adder is a line item that raises the base rate. The table lists the priced adders.
| Cost adder | Effect on budget |
| Soft costs | +22.5% of hard cost |
| Metro location (New York) | +31% on the national rate |
| Escalation, 8 months | +3.6% of hard cost |
| Site work | 14% of hard cost, higher on poor soils |
| Phasing, night work, occupied-building work | Raises labor hours; price per quote |
| Utility upgrades and off-site improvements | Priced per utility provider letter |
Savings levers reduce cost without cutting scope. The table shows how each lever works.
| Lever | How it cuts cost |
| Value engineering | Swaps costly specs for equal-performance options |
| Early steel buyout | Locks mill pricing before further index growth |
| Repeated floor plates | Spreads fixed costs and reuses formwork |
| Design-build delivery | Overlaps design and construction to shorten schedule |
| Prefabricated components | Moves labor from the site to the shop |
| Complete bid documents | Cuts contractor contingency for unknowns |
How Do You Level Bids on an Office Project?
Bid leveling puts every quote on one scope. A low bid that omits 14% site work then stops looking cheap.
Bid leveling is the process of adjusting quotes to one common scope. A quote that leaves out a CSI division looks low until you add the missing cost back. Our bid leveling article shows the spreadsheet layout.
Use this checklist for each trade package:
- Match every quote to the same drawing set and addendum number.
- Check scope by CSI division and list each exclusion.
- Convert allowances and alternates to the same basis.
- Compare unit prices for add and deduct changes.
- Confirm the escalation clause, index, and cap.
- Check bonding, insurance, and license status.
- Compare material lead times against the schedule.
- Add the cost of any missing scope back into the low bid.
Weather limits change cost and schedule. Concrete placement needs protection in cold and hot weather. ACI 306 covers cold-weather concreting, and ACI 305 covers hot-weather concreting. Read the project specification for the exact temperature limits. Site conditions also change price. Check soil type, groundwater, utility depth, access routes, and laydown space before bid day.
How Do You Estimate Office Building Cost Step by Step?
A 50,000 sq ft, four-story Chicago office bid eight months out totals $19,502,000, or $390 per sq ft all-in.
Follow these steps for any office bid:
- Define the gross area, stories, and finish level.
- Run a quantity takeoff by CSI division.
- Pick the base rate for the height class. Four stories uses $254.
- Apply the location factor. Chicago uses 1.21, so $254 × 1.21 = $307 per sq ft.
- Multiply by gross area. $254 × 1.21 × 50,000 sq ft gives $15,367,000.
- Add escalation. Eight months at 5.4% per year adds 3.6%, so hard cost reaches $15,920,000.
- Add soft costs at 22.5%. That adds $3,582,000.
- Compare the total against subcontractor quotes and resolve each gap.
The all-in total is $15,920,000 + $3,582,000 = $19,502,000. Divide by 50,000 sq ft to check the rate: $390 per sq ft. Rebuild the total from quantities and quotes once the drawings firm up.
Need a line-item number you can bid on?Design and Bids’ construction cost estimating services turn your drawings into a division-by-division estimate. Get an estimate for your office project. |
What Is the Construction Sequence and Lifecycle Cost?
Shell and MEP phases carry 68% of hard cost. Each year of delay adds $14 per sq ft.
Office construction follows eight phases:
- Preconstruction: geotechnical report, permits, and bid packages
- Site work: clearing, grading, and utilities (CSI Division 31, 32)
- Foundations and slab (CSI Division 03)
- Structural frame (CSI Division 03, 05)
- Envelope: roof, walls, and glazing (CSI Division 07, 08)
- MEP rough-in and equipment (CSI Division 21, 22, 23, 26)
- Interior finishes (CSI Division 09)
- Commissioning, inspection, and closeout
Concrete needs curing before it carries load. The specification sets the cure period and the point where crews can remove shoring. Follow the specification, not a rule of thumb.
Lifecycle cost is the first cost plus maintenance, energy, and replacement cost over the building’s life. Public sources do not give a reliable maintenance cost per square foot for offices. Use this formula with your own inputs:
Costyear=FirstCost+PVmaintenance+PVenergyServiceLifeyears
PV means present value, the future cost expressed in today’s dollars. Lower first cost can raise yearly cost when systems fail early.
How Do You Vet Contractors and Spot Red Flags?
A bid far below the rest usually omits scope. Ask each contractor to prove scope in writing.
Ask these vetting questions:
- Which office projects of similar size did you finish in the last five years?
- Who is the project manager, and who is the superintendent?
- Which trades do you self-perform, and which do you subcontract?
- What does your bid exclude?
- Which index and cap does your escalation clause use?
- Can you show current license, bonding, and insurance certificates?
Check warranty terms in writing. Standard general conditions commonly set a one-year correction period for defective work. Manufacturer warranties on roofing and glazing run longer. Confirm who handles callbacks during that period.
Watch for these red flags:
- A bid far below the other quotes
- A demand for a large upfront payment
- No written scope or no exclusions list
- Missing license, bond, or insurance proof
- Vague allowances with no quantities
- Pressure to sign before the bid closes
What Do Bidders Still Ask About Office Building Costs?
Do permits change office building construction cost?
Permits sit inside soft costs, which add 22.5% of hard cost, or $2,857,500. Permit fees vary by jurisdiction. Read the local fee schedule before bid day. Plan review time also matters. A slow review pushes the start date and adds escalation at 5.4% per year.
How should an escalation clause work on an office bid?
Tie the clause to a BLS series, a base month, and a cap. The building index rose 5.4% in 12 months. Name the series, such as WPU801. State the base index value in the contract. Adjust price only for the change above the base. Cap the total adjustment so the owner knows the maximum exposure.
What temperature limits affect office concrete cost?
ACI 306 governs cold-weather concreting. ACI 305 governs hot-weather concreting. Each adds protection cost. Cold pours need heated enclosures, insulated blankets, or warmed mix. Hot pours need shading, chilled water, or retarding admixtures. The project specification sets the exact limits. Price the protection as a separate line item.
How many cubic yards does a 10,000 sq ft office slab need?
A 10,000 sq ft slab at 5 in thick needs 154.3 cu yd of concrete. Multiply 10,000 sq ft by 0.4167 ft to get 4,166.7 cu ft. Divide by 27. Multiply the result by your supplier’s current price per cubic yard to price the slab.
Should you price office work per square foot or per unit?
Price the whole building per sq ft for budgets. Price each trade per unit for bids, such as per cu yd. A per-square-foot rate hides scope differences. A per-unit price exposes them. Check the trade total against its share of the budget. The shell share is $86 per sq ft, so a 10,000 sq ft shell budget is $860,000.
What does an office building cost per year?
Delay costs $14 per sq ft each year, or $685,800 per year on a 50,000 sq ft office. That figure applies 5.4% annual escalation to the $254 rate. For ownership cost per year, divide first cost plus the present value of maintenance and energy by the service life in years.
Conclusion
Budget $254 per sq ft in hard cost and $311 all-in. Then adjust for height, location, and escalation.
The benchmark covers a two- to four-story office in Q2 2026. Single-story offices run $208 per sq ft. Five- to ten-story offices run $266 per sq ft. New York carries a 1.31 factor, and Dallas carries 0.84. Steel exposure and eight months of escalation add the most risk to a bid. Level every quote to one scope before you compare prices.
