
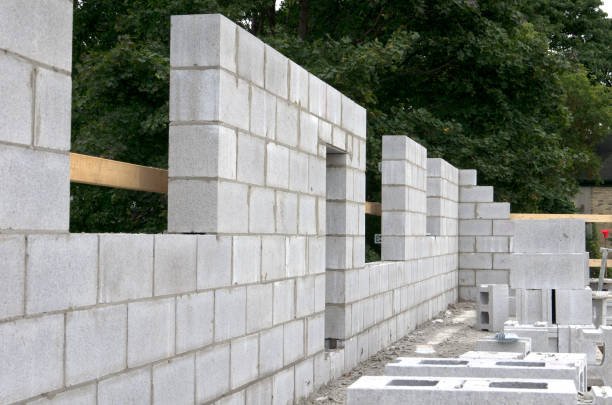
A Guide to Concrete Masonry Block Sizes and Applications
According to the Concrete Masonry & Hardscapes Association, also known as the National Concrete Masonry Association, estimates that in the USA, there are over 5 billion concrete masonry units utilized by contractors every year. The dimensions of the concrete masonry blocks determine their strength, cost, and erection speed.
A block that is too small costs more labor. A block that is too big wastes material. This guide gives you the real numbers. sizes, standards, shapes, and finishes. All in plain words you can use today on your next bid or build.
What Is a Concrete Masonry Unit?
A concrete masonry unit is a construction material composed of cement, sand, gravel, and water. It is usually referred to as CMU. Each CMU is characterized by two dimensions – nominal and actual. The nominal dimension takes into account a 3/8 inch mortar joint. The actual dimension reflects only the dimensions of the block without any joint. The size of an 8x8x16 block is actually 7-5/8 by 7-5/8 by 15-5/8 inches.
It is the space mortar needs to hold blocks together. Mixing up these two sizes leads to wrong orders for block, mortar, or rebar. It also throws off wall length, since a run of ten blocks adds up fast once the actual size is off by even a small amount.
What Sizes Do Concrete Masonry Blocks Come In?
Concrete blocks come in five main widths. Each width does a different job. A 4-inch block works well for a thin inside wall. A 12-inch block holds back heavy soil in a retaining wall. The table below shows the nominal size, actual size, weight, and best use for each CMU size.
| Nominal Size | Actual Size | Average Weight | Best Use |
| 4 x 8 x 16 in | 3-5/8 x 7-5/8 x 15-5/8 in | 20-28 lbs | Inside walls, chase walls, veneer backup |
| 6 x 8 x 16 in | 5-5/8 x 7-5/8 x 15-5/8 in | 25-32 lbs | Light load walls, property line walls |
| 8 x 8 x 16 in | 7-5/8 x 7-5/8 x 15-5/8 in | 30-35 lbs hollow / 65-75 lbs solid | Foundations, shear walls, basements |
| 10 x 8 x 16 in | 9-5/8 x 7-5/8 x 15-5/8 in | 40-48 lbs | Heavy commercial walls, thick walls |
| 12 x 8 x 16 in | 11-5/8 x 7-5/8 x 15-5/8 in | 45-55 lbs | Retaining walls, high-pressure walls |
In comparison to a full block, a half-block will be 8 inches long, and not 16 inches. Half blocks are used by masons when completing a wall run without having to cut a full block on site.
What Are the ASTM Specifications for Concrete Masonry Units?
ASTM International establishes the specifications that every concrete masonry unit needs to conform to. These rules exist so a block made in Texas performs the same way as a block made in Ohio. Each standard covers a different block type and use. Here is what each one means for you:
- ASTM C936, paving units. Interlock and flex under vehicle weight without cracking. Used for driveways and loading docks.
- ASTM C1372, retaining wall units. Stack without mortar using built-in lips. Used to hold back sloped soil.
- ASTM C73, calcium silicate face brick. Made from sand and lime, not cement. Gives a smooth finish that resists freeze and thaw damage.
- ASTM C90, load-bearing blocks. Sets a minimum strength of 2,000 psi. Used for commercial walls, shear walls, and basements.
- ASTM C55, concrete brick. Matches clay brick size but costs less and resists fire better. Used on veneer walls and around windows and doors.
- ASTM C139, catch basin and manhole units. Curved blocks stacked in a circle for stormwater and sewer structures below ground.
- ASTM C744, glazed face blocks. Have a factory coating that resists stains. Used in hospitals, kitchens, and locker rooms.
| ASTM Number | Block Type |
| ASTM C55 | Concrete Brick |
| ASTM C744 | Glazed Face Blocks |
| ASTM C1372 | Retaining Wall Units |
| ASTM C139 | Catch Basin and Manhole Units |
| ASTM C936 | Paving Units |
| ASTM C90 | Load Bearing Blocks |
| ASTM C73 | Calcium Silicate Face Brick |
Two more codes matter beyond ASTM. The International Building Code, Chapter 21, sets fire and safety rules for masonry walls, so a wall does not just hold weight because it also has to slow down a fire long enough for people to get out.
The Masonry Society adds two critical documents. According to the NBS Publication Index for TMS 402/602, TMS 402 is concerned with the design and structural engineering considerations of masonry work, whereas TMS 602 deals with the construction field execution guidelines, which include material handling, placement, and curing. The wall may conform to all the standards of materials according to ASTM but may not pass the inspection process due to a failure to consider TMS 602 execution guidelines.
What Permits and Inspections Apply to CMU Construction?
Most structural CMU walls need a special inspection under IBC Chapter 17. This step exists because a masonry wall hides its own mistakes. Once the cores are grouted, no one can see the rebar inside anymore. The licensed inspector will verify four aspects at the construction site before covering up with that grout:
- Verify whether the blocks, mortar, and grout comply with the ASTM documents to make sure no substandard mix is substituted by the contractor.
- Check the consistency of the grout before pouring the mixture because an excessively wet or dry mixture becomes weaker after curing.
- Verifies rebar size, spacing, and overlap length. Most jobs use Grade 60 steel under ASTM A615, and rebar set too far apart leaves the wall short on strength.
- Pulls test blocks built during construction and sends them to a lab for a strength test, which gives real proof the wall meets its design number, not just a guess.
Retaining walls over 4 feet tall, measured from the footing to the top, often need a separate grading and stormwater permit too, since a tall wall changes how water moves across a site. Skipping these steps can stop a project at final inspection. Build inspection time into the schedule from day one, since a failed inspection can push a job back by weeks while a wall gets opened up and rechecked.
What Local and Code Factors Affect Block Selection?
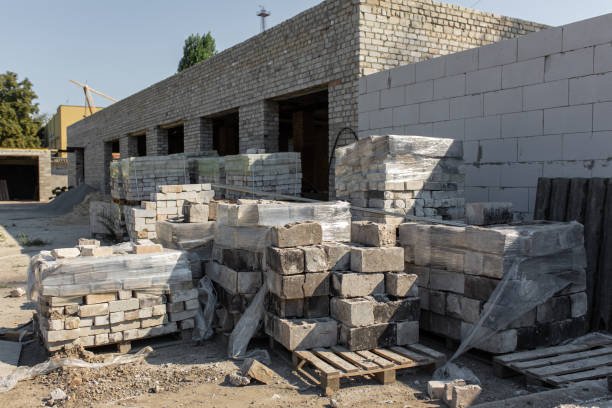
Climate and location change how a block gets used. No two states build the same CMU wall, since soil, wind, and cold all pull in different directions. Here is how each factor shapes the build, and why it matters:
Seismic Zones
On the West Coast, ASCE 7 Seismic Design Categories D, E, and F call for fully grouted cores, bond beams at every floor, and wire reinforcement every 8 or 16 inches. A ground shake pulls a wall apart at its joints first, so extra steel at those joints keeps the wall standing as one piece instead of breaking into loose blocks.
Hurricane Zones
The coastal zones use the High-Velocity Hurricane Zone codes. They require increased use of steel and grout time schedules to protect against high winds and wind-blown objects because high-velocity wind may blow up a loosely attached wall from its roof line.
Freeze-Thaw Zones
In freezing regions, the moisture in the block will freeze, causing cracks to appear similar to how a Coke can bursts in the freezer. This requires the use of low-absorption block and moisture-repellent mortar mix.
Local Aggregate
Block plants near limestone, shale, or river gravel each make blocks with different density, insulation, and sound ratings, so a block that performs well in one region may weigh or insulate differently in another.
What Are the Different CMU Block Shapes and What Do They Do?
Block shape changes based on where the block sits in a wall. Picking the wrong shape means extra cutting on site:
- U lintel forms a beam over a window or door, carrying wall weight across the gap.
- Sash has a groove where window and door frames slide in for a clean, tight seat.
- Bullnose has a rounded edge for softer corners, common in schools and hospitals.
- Scored has a groove cut in the face to look like smaller blocks, breaking up a large wall visually.
- Double corner finishes two outside corners on one block, so no hand-cutting is needed at a corner.
- Single corner finishes one flat, smooth end where a wall run meets a column or door frame.
- Kerf has a groove cut at one end for control joints, allowing the wall to flex slightly as it settles.
- Bond beam has a U-shaped channel that holds rebar and grout, tying a wall together horizontally.
- Stretcher, the main body block used across most of a wall, since it needs no special feature.
- Knockout bond beam has removable parts so a mason can open the channel on site as needed.
- Open end has one open end for rebar and grout, so bar drops straight in without threading.
- Double open end is open on both ends for a full grout pour along a straight run.
- Ribbed has raised lines for a textured look that also hides small chips and stains.
- Column stacks to form a square support column in place of a poured concrete one.
- Column with pilaster adds a built-in rectangular support so a wall can carry a beam load.
Let’s Get In Touch
Get A Free Quote For Masonry Construction Estimating Services!
What CMU Surface Finish Options Are Available and Why They Matter?
Finish changes how a block looks and how it holds up outside. The right finish can cut future cleaning and repair costs:
Colored CMU
In colored CMU, pigment is mixed in, so the color will not fade like paint and never needs repainting.
Glazed CMU
It has a factory coating that resists stains and washes clean, useful for facilities needing frequent washdowns.
Split-faced CMU
It is split during making to show a rough, stone-like face at a fraction of stone’s cost.
Soft Split CMU
It is a lighter, softer texture than split face, for projects that want texture without a heavy look.
Burnished CMU
It is ground and polished smooth like stone, reflecting more light to help cut interior lighting costs.
Sandblasted CMU
It is blasted to show the stone inside, which hides scuffs well in high-traffic areas.
Raked CMU
Mortar joints are scraped back to make shadow lines, adding pattern without changing the block itself.
What Are Specialty Concrete Blocks Used For?
Some blocks solve a specific job site problem that a standard block cannot handle on its own:
| Block Type | Core Feature | Primary Benefit & Use |
| Corner Blocks | Smooth, finished end face. | Finishes outside corners cleanly without field-cutting. |
| Utility Blocks | Custom-sized or notched profiles. | Fits around pipes and conduits without hand-chipping. |
| Hollow Blocks | Open interior cores; lighter weight. | Accommodates rebar and grout while lowering material costs. |
| Split & Ground-Face | Textured or polished exterior faces. | Provides a built-in decorative finish, eliminating veneer costs. |
| Caps & Sills | Sloped or solid finishing units. | Seals wall tops and window bases to shed water and prevent leaks. |
Why Do Contractors Prefer Concrete Masonry Blocks?
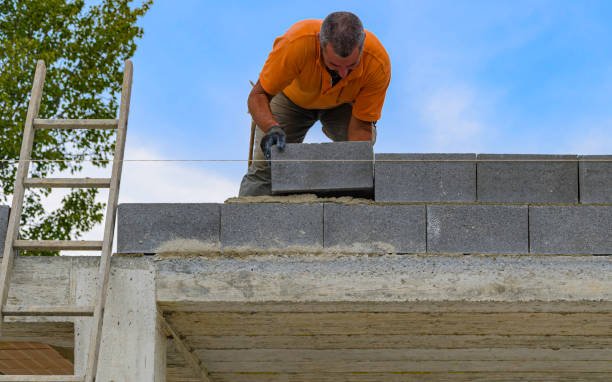
Concrete block wins jobs for eight clear reasons. Each one saves either time, money, or risk on the job site:
Durability
A properly constructed CMU wall lasts for more than 100 years because the concrete is resistant to decomposition, corrosion, and termites. Wood framing requires painting, sealing, and inspections during its lifetime.
Fire Resistance
CMU walls have a fire-resistance rating of 4 hours, as the concrete material is non-combustible and non-toxic. This feature may result in reduced insurance premium costs for the building owner and more time for evacuation in case of a fire outbreak.
Structural Strength
The structural integrity of grouted and reinforced CMU allows carrying heavy loads and withstand strong winds or seismic impacts. In addition to being lightweight, the hollow cores of the wall allow installing the reinforcement precisely according to the engineer’s calculations.
Faster Builds
CMU walls go up faster than poured concrete, since there is no formwork to build or wait on to cure. A poured wall can sit for days before it is strong enough to build on. A CMU wall is ready for the next trade almost as soon as the mortar sets.
Less Waste
Sizes that fit into modular wall dimensions result in less waste because of cuts. Instead of having scrap ends left at the end of each day, a wall design using 8, 16, and 24 inches will use the full blocks for the most part.
Flexibility of Design
Many different shapes, colors, and finishes make one material serve many functions. One can design a project using the same basic block for an internal foundation wall as well as an external colored lobby wall.
Lower Long-term Cost
A grouted 8-inch CMU wall often costs less per square foot than a poured concrete wall of the same strength, once formwork and crew time are counted. Formwork alone can add days of labor to a poured wall that a CMU wall skips entirely.
Works in More Weather
Masonry crews are able to install block during colder and wetter weather than would be possible for a poured concrete operation because poured concrete requires warm weather to set. This enables the construction project to stay on schedule throughout the winter months, when a poured concrete project would have to shut down operations.
Let’s Get In Touch
Get A Free Quote For Masonry Construction Estimating Services!
How Do You Choose the Right Block Size?
Picking a block size is not a guess. It follows five steps, done in order, every time:
Step 1
Check wall height. Taller walls need wider blocks to resist bending, the same way a tall, thin bookshelf wobbles more than a short, wide one.
Step 2
Work out the structural load. Roof, floor, and soil pressure all push on a wall. Heavier loads need wider block and more steel, since a block that is too narrow can crush or buckle under weight it was never rated for.
Step 3
Plan rebar needs. Grouted cores and rebar add strength, but rebar needs room inside the block core, so picking a block too narrow for the required bar size forces a redesign later.
Step 4
Map utility lines. Pipes and conduit need clear paths through the wall. Wider blocks leave more room, so utilities do not end up cutting through the wall’s structural steel.
Step 5
Match other materials. Block width should line up with brick veneer or insulation, so the full wall hits the target thickness, and the finished wall does not end up thicker or thinner than the drawings show.
Getting these steps wrong on paper costs real money once the wall goes up. A masonry estimating service can check these numbers before the first block ships, and catch size or count errors early.
The table below lists the waste you should add for common materials, based on normal loss from cuts and spills.
| Material | Waste to Add | Why It’s Lost |
| CMU block | 5-7% | Cuts at corners and wall ends |
| Mortar | 10-15% | Spills and leftover mix |
| Grout | 5-8% | Overpour during fill |
| Rebar | 3-5% | Cut ends and overlaps |
| Brick veneer | 8-10% | Corner cuts and matching |
| Sand | 5-7% | Spills and moisture loss |
Building Smarter Starts With the Right Block
Picking the right concrete masonry block sizes is not a guess. It comes down to wall height, load, code, and climate. A 4-inch block does not belong in a retaining wall. A 12-inch block does not belong in an inside partition. Match the block to the job. Check the ASTM standard that applies. Confirm size before you place the order. Getting it right the first time saves labor, material, and rework later.
A wrong block size caught after the wall goes up almost always costs more to fix than it would have cost to plan right from the start. Need help getting exact block counts and costs before you break ground? Smart Constructs experts can help contractors, developers, and architects with expert insights. Reach out for a full masonry estimate today.
Frequently Asked Questions
What is the standard concrete block size?
The most common block size is the 8x8x16 inch nominal block. Its true size is 7-5/8 by 7-5/8 by 15-5/8 inches. Builders use it for foundations, walls, and basements on most jobs.
How much does a concrete block weigh?
A standard 8-inch hollow block weighs 30 to 35 pounds. A solid 8-inch block weighs 65 to 75 pounds. Weight goes up with width, so a 12-inch block can weigh 55 pounds.
What size block is used for retaining walls?
Retaining walls often use 10 or 12-inch blocks, since wider blocks push back against soil better. ASTM C1372 retaining wall blocks stack with no mortar, using built-in lips to line up.
Can concrete blocks be cut to custom sizes?
Yes, crews cut concrete blocks on site with a saw and a diamond blade. Custom cuts fill gaps at corners, wall ends, or around pipes where a standard block will not fit.
Do concrete block sizes affect fire rating?
Yes, thicker blocks carry higher fire ratings. A grouted 8-inch CMU wall can reach a 2-hour fire rating. A thicker, fully grouted 12-inch wall can reach up to 4 hours.
