

Single-Family Home Construction Cost Breakdown: Where Every Dollar Goes
Building a new home is likely the single largest investment you will ever make, and the margin for costly error is paper-thin. While national benchmarks from the National Association of Home Builders (NAHB) set the average build cost at $428,215 (roughly $162 per square foot), real-world builder bids today easily range from $150 to $300+ per square foot. A single unbudgeted soil issue or an unexpected spike in material prices can instantly wipe out your cash reserve.
Understanding exactly how every dollar is spent before breaking ground is the best way to protect your equity, keep your builder accountable, and deliver your project on budget.
Average Single-Family Home Construction Cost Breakdown
| Construction Phase | Share of Build Cost | Typical Cost Range |
| Interior Finishes | 24.1% | $75,000–$180,000+ |
| Major System Rough-Ins | 19.2% | $40,000–$85,000 |
| Framing & Shell | 16.6% | $50,000–$110,000 |
| Exterior Finishes | 13.4% | $35,000–$80,000 |
| Foundations | 10.5% | $30,000–$70,000+ |
| Site Work | 7.6% | $20,000–$60,000+ |
| Final Steps | 6.5% | $15,000–$40,000 |
| Other Costs | 2.1% to 5%+ | Varies |
How Is a Home Construction Budget Actually Divided?
Building a standard 2,500 sq. ft. single-family home typically costs between $375,000 and $750,000+ (excluding land acquisition). To maintain budget control, general contractors distribute this capital across eight distinct operational phases:
- Site Work: 7.6% ($20,000–$60,000+)
- Foundations: 10.5% ($30,000–$70,000+)
- Framing & Shell: 16.6% ($50,000–$110,000)
- Exterior Finishes: 13.4% ($35,000–$80,000)
- Major System Rough-Ins: 19.2% ($40,000–$85,000)
- Interior Finishes: 24.1% ($75,000–$180,000+)
- Final Site Steps: 6.5% ($15,000–$40,000)
- Permits, Soft Costs & Other: 2.1% to 5%+ (Varies)
Per NAHB data, Interior Finishes absorb the largest share of any single phase because high-end materials (like custom cabinetry, quartz countertops, and hardwood flooring) carry both substantial material costs and intensive skilled labor installation costs.
Hard Costs vs. Soft Costs
Hard costs are the physical work you can touch: concrete, lumber, wiring, and the crews who install them. They run 80% to 85% of a typical budget. Soft costs cover the paperwork side: plans, permits, insurance, and design fees that must be cleared before or during the build. They run 15% to 20% of the total. Skipping soft-cost planning is a common way budgets go sideways, since a missed permit fee or an unbudgeted engineering review can stall a schedule for weeks.
Let’s Get In Touch
Request a detailed architectural design and bid estimate review today.
How Does House Type Change the Total Price?
House type changes total price because each build model shifts labor, material sourcing, and design flexibility.
Production Homes
Production (or tract) homes rely on standardized floor plans and bulk-ordered materials across entire developments. This streamlined construction model keeps labor and material expenses predictable, delivering the lowest cost per square foot, though it offers minimal room for design changes.
Semi-Custom Homes
Semi-Custom homes start from a builder’s pre-designed floor plans while allowing you to modify wall layouts, expand rooms, and select upgraded finishes. Expect a 10% to 20% price increase over a production home to account for custom plan revisions and higher-end material options.
Fully Custom Homes
Fully Custom homes are engineered and drawn from scratch specifically for your lifestyle and land. While this path removes virtually all design limits, it brings the highest total price tag due to custom architectural fees, specialized trade labor, individual material sourcing, and longer build timelines.
| Home Type | Cost Premium vs. Production | Design Flexibility |
| Production Home | Baseline | Low |
| Semi-Custom Home | +10% to 20% | Moderate |
| Fully Custom Home | +20% to 40%+ | High |
What Soft Costs, Permits, and Design Fees Come Before Groundbreaking?

Before construction even begins, expect to spend $20,000 to $60,000+ on pre-construction soft costs. These essential fees cover soil testing, architectural plans, and mandatory legal approvals. In fact, regulatory and government fees account for a massive chunk of a new home’s budget. According to a 2021 National Association of Home Builders (NAHB) study, government regulations added $93,870 to a new build; a separate, newer NAHB survey lists $7,640 in permit fees and $6,367 in impact fees.
Land Surveys and Soil Testing
A land survey, priced at $1,000 to $3,000, marks the exact property lines and ground slope before any design work begins. A soil test, priced at $1,500 to $4,000, involves drilling into the lot to confirm the ground can support a foundation without shifting or settling over time.
Architect and Engineering Review
Plan costs range from $1,500 to $3,000 for basic tweaks, and from 8% to 15% of the build cost for a fully custom design. Engineers charge $1,000 to $3,500 to certify that structural framing and footings comply with local IRC (International Residential Code) requirements and ASCE 7 wind/seismic load standards.
Permits, City Fees, and Utility Hookups
Securing local government approvals and utility service connections requires paying several mandatory municipal fees before breaking ground.
- Building & Sub-Permits ($1,200–$5,000+): Granted by your local building department, with additional separate permits required for electrical, plumbing, and HVAC work.
- Municipal Impact Fees ($3,000–$20,000+): Local infrastructure taxes used to fund nearby roads, public schools, and emergency services (can exceed $30,000 in rapidly growing suburban areas).
- Utility Hookup/Tap Fees ($2,000–$10,000): Service connection fees paid directly to utility providers to tie water, power, and sewer lines into the home.
- Plan Review Fees: Pre-construction municipal charges assessed upfront to certify that your blueprints meet local structural integrity and energy compliance codes.
How Much Should You Budget for Site Prep and Foundation Work?
Clearing the lot and pouring the foundation costs $30,000 to $70,000 or more, roughly 10% to 15% of the total budget. Flat, cleared land costs far less than sloped or heavily wooded lots.
Clearing and Leveling
Removing trees and stumps runs $3,000 to $10,000 or more. Crews then level the pad and may need to blast buried rock before framing can start.
Utility Trenching
Trenches carry electric, gas, and cable lines from the street. Rural sites without city hookups may need a well, priced at $5,000 to $15,000, or a septic system, priced at $7,000 to $25,000.
Foundation Type and Cost
A concrete slab costs $7 to $12 per square foot and is well-suited to warm climates with shallow frost lines. A crawl space, at $10 to $18 per square foot, raises the floor and creates pipe access. A full basement, at $25 to $40 or more per square foot, adds usable space but requires more robust waterproofing. Foundation depth and footing specifications must comply with IRC Chapter 4 (Foundations), requiring footings to extend below local frost depth lines.
How Do Regional Factors Change Your Total Build Cost?
Regional location changes add more to build costs than almost any other single factor, since labor rates, frost depth, and material freight all vary by zip code.
Labor Market and Union Density
Trade labor costs more in union-heavy markets across the Northeast and West Coast than in right-to-work states in the Southeast. A framing crew billing $6 per square foot in one region can bill $12 or more in another for the same scope of work.
Frost Line and Soil Conditions
A home in Minnesota needs frost-protected footings dug 48 inches or deeper, while a home in Florida can use a shallow stem wall or a monolithic slab. That difference alone can shift foundation cost by thousands of dollars before a single wall goes up.
HOA and Design Review Rules
Homes built within a planned community may fall under strict architectural review board rules that require tile roofing, masonry percentages, or prohibit certain siding types. These mandates raise the exterior finish budget regardless of what the buyer would otherwise choose.
Custom Build vs. Already-Built Home Cost by City
The gap between building new and buying existing stock varies sharply by metro. The table below estimates a 2,500 sq. ft. custom build using regional per-square-foot data from NAHB, RS Means City Cost Index figures, and state-level construction cost surveys, set against each city’s current median value for an already-built home, per the Zillow Home Value Index.
| City | Custom Build Estimate (2,500 sq. ft.) | Already-Built Home (Median) |
| New York, NY | $575,000–$1,000,000 | $823,251 |
| Los Angeles, CA | $562,500–$1,250,000 | $949,479 |
| Chicago, IL | $477,500–$800,000 | $337,992 |
| Houston, TX | $405,000–$750,000 | $263,562 |
| Phoenix, AZ | $365,000–$700,000 | $408,769 |
| Philadelphia, PA | $500,000–$1,125,000 | $234,630 |
| San Antonio, TX | $405,000–$700,000 | $249,688 |
| San Diego, CA | $562,500–$1,250,000 | $994,682 |
| Dallas, TX | $405,000–$750,000 | $309,590 |
| Jacksonville, FL | $425,000–$800,000 | $287,871 |
Sources: NAHB Cost of Constructing a Home in 2024, Zillow Home Value Index by city, Open door 2026 State Construction Cost Guide, and Home Guide Pennsylvania Cost Guide.
Let’s Get In Touch
Request a detailed architectural design and bid estimate review today.
What Does Framing and Sealing the Building Envelope Cost?
Framing and sealing the home against weather costs $50,000 to $110,000, about 15% to 20% of the budget. This phase involves buying the wood package, paying the framing crew, and installing the first windows and doors.
Wood Package and Framing Labor
The wood package covers subfloor sheets, wall studs, floor beams, and roof trusses, and lumber price swings hit this line item faster than almost any other. Framing labor alone runs $6 to $12 per square foot, and prices shift with regional trade availability and local demand for framing crews.
Weatherproofing the Shell
Crews nail plywood sheathing to the frame, then wrap it in a moisture barrier like Tyvek. Sealed seams keep water from reaching the wood before siding goes on.
Windows and Exterior Doors
Standard vinyl window packages run $5,000 to $12,000 installed. Higher-end options, including black frames or triple-pane glass, run $15,000 to $35,000 or more.
How Much Do Exterior Finishes and Roofing Add to the Budget?
Exterior finishes cost $35,000 to $80,000, or 12% to 18% of the budget, and the total swings hard based on siding and roof material choices.
Roof Materials
Standard shingles cost $4 to $7 per square foot and remain the most common choice. Metal roofing runs $10 to $18 per square foot but lasts 50 years or more. Tile or slate, at $15 to $30 or more per square foot, needs reinforced roof framing to carry the extra weight.
Siding Options
Vinyl siding costs $4 to $8 per square foot. Fiber cement, priced at $8 to $14 per square foot, resists fire and holds up well in most climates. Brick or stucco runs $10 to $20 per square foot and needs skilled mason labor.
What Do Plumbing, HVAC, and Electrical Rough-Ins Cost?
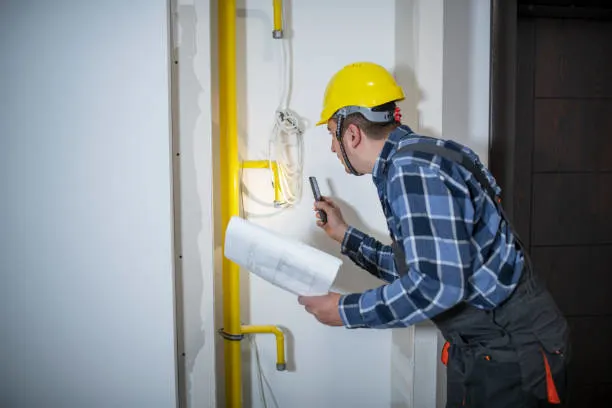
Rough-in mechanicals cost $40,000 to $85,000, or 15% to 20% of the budget, and this work happens before drywall closes the walls.
Plumbing and Gas Rough-In
Crews run main water lines and drain pipes through the floor and walls, then set tubs and shower bases before framing gets covered.
HVAC Installation
Ductwork and vents run through every room, and a full heat pump or furnace system costs $8,000 to $20,000 or more, depending on home size.
Electrical and Low-Voltage Wiring
The main panel goes in first, followed by wiring to every outlet and switch throughout the frame. Current electrical codes under NFPA 70 (NEC) mandate Arc-Fault (AFCI) circuit protection and Ground-Fault (GFCI) protection, and increasingly require dedicated EV charging conduit rough-ins, adding a fixed cost to every panel installation. Low-voltage lines for internet, alarm sensors, and smart doorbells are typically bundled into this same rough-in trip to avoid a second site visit.
What Do Interior Finishes Cost from Insulation to Final Trim?
Interior finishes run $75,000 to $180,000 or more, 20% to 28% of the budget, and this is the single largest cost phase in the entire build.
Insulation and Drywall
Fiberglass insulation costs $1.50 to $2.50 per square foot, while spray foam runs $3.50 to $6.00 per square foot. Drywall installation, taping, and texture add $2.00 to $3.50 per square foot. Recent updates to the International Energy Conservation Code (IECC) have increased minimum wall and ceiling R-value requirements, driving higher insulation costs in colder climate zones.
Cabinets and Countertops
| Finish Level | Cabinets | Countertops |
| Stock/Laminate | $5,000–$10,000 | $30–$50/sq. ft. |
| Semi-Custom/Quartz | $12,000–$25,000 | $60–$120/sq. ft. |
| Fully Custom/Marble | $30,000–$60,000+ | $100–$200+/sq. ft. |
Flooring, Paint, and Appliances
Flooring ranges from $4 to $15 per square foot, depending on the material. Painting adds $4,000 to $12,000. A full appliance package, including fridge, range, and washer-dryer, costs $3,000 to $20,000 or more.
What Final Site Costs Come Before Move-In?
Final touches cost $15,000 to $40,000, or 5% to 8% of the budget, and cover the steps between finished interior and legal occupancy.
Driveways and walkways run $5 to $12 per square foot for concrete or asphalt, plus separate pours for patio slabs and trash bin pads. Grading, sod, and landscaping keep water sloped away from the foundation, since poor drainage is one of the most common causes of foundation problems years later. Debris removal runs $2,000 to $5,000, followed by a deep interior cleaning pass to clear drywall dust from vents and polish floors and windows. The build closes out only after passing final inspection for a Certificate of Occupancy, the document that legally clears the home for move-in.
How Do Labor, Materials, and Contractor Fees Split the Total?
Materials account for 50% to 60% of hard costs, subcontractor labor accounts for 25% to 35%, and the general contractor fee accounts for 10% to 20% of the total contract.
| Cost Category | Share of Hard Costs |
| Materials | 50%–60% |
| Subcontractor Labor | 25%–35% |
| General Contractor Margin | 10%–20% |
Trade specialists like plumbers, electricians, and HVAC techs charge higher rates than general framing or cleanup crews, since their work requires licensing and code sign-off. A general contractor’s 15% to 20% management fee covers scheduling trades, ordering materials, and running the job site day-to-day.
How Do You Finance a Build and Manage Cost Contingencies?
Most home builds run on a short-term construction loan that pays out in stages called draws, and every build should carry a 10% to 15% cash reserve for surprises.
Banks release funds in five to seven draws, each tied to completed and inspected work, such as foundation or framing. Before the next draw, contractors sign lien waivers confirming that workers and suppliers have been paid in full. A 5% site-surprise reserve covers hidden rock or poor soil, while a 5% to 10% personal-change reserve covers upgrades picked mid-build.
What Mistakes Drive Construction Costs Over Budget?

Rushed planning, mid-build changes, and underestimated site prep cause most budget overruns. A layout change on paper costs almost nothing; the same change after framing starts can cost thousands.
- Skipping a soil test before pricing the foundation
- Choosing a lot without checking utility distance
- Finalizing finishes after framing instead of before
- Underestimating impact and permit fees
- Ignoring frost line depth in colder climates
- Changing window sizes after the wood package ships
- Hiring trades before the scope of work is written
- Skipping a lien waiver before releasing a draw
- Building without a contingency reserve
- Choosing paint and fixtures at the last minute
- Assuming national averages apply to a local lot
- Overlooking HOA or design-review restrictions
How Can You Value-Engineer a Build Without Cutting Quality?
Value engineering saves money by simplifying shape and systems, not by weakening structure, framing, or insulation.
- Choose a simple rectangular footprint over complex angles
- Pick a straightforward gable roof over multiple rooflines
- Standardize window sizes to cut custom framing labor
- Use engineered lumber where it reduces waste
- Group plumbing fixtures on shared wall lines
- Choose mid-grade finishes with high-end detailing accents
- Buy appliances as a package instead of individually
- Keep the foundation footprint efficient and compact
- Delay landscaping upgrades until after move-in
- Compare fiber cement against brick before committing
- Avoid custom cabinetry on secondary rooms
- Lock material prices early to avoid inflation swings
Plan the Budget Before You Break Ground
A construction budget only holds up when every phase, from soil testing to final inspection, is priced based on real data rather than guesswork. Talk to a Design and Bids team before finalizing plans to catch cost gaps early.
Request your itemized construction cost estimate.
Frequently Asked Questions
How much does it cost to build a 2,000 sq. ft. home?
At $150 to $300 per square foot, a 2,000 sq. ft. home costs $300,000 to $600,000 or more. Price depends on location, finishes, and foundation type.
What is the highest cost in home construction?
Interior finishes are the highest cost. They include cabinets, flooring, and fixtures. NAHB data puts this phase at 24.1% of total build cost.
Are soft costs included in a construction loan?
Yes, most construction loans include soft costs. This covers permits, design fees, and inspections. Lenders release funds in draws as work finishes.
Why do foundation costs vary by region?
Frost line depth changes foundation costs by region. Cold climates need deeper footings. Warm climates can use shallow slabs, which are less expensive.
How much contingency should a home build budget include?
Set aside 10% to 15% of the total budget. This covers site surprises and mid-build design changes. Skipping this reserve risks stalling the project.
