
What Are Cinder Blocks? Key Benefits And Uses Explained
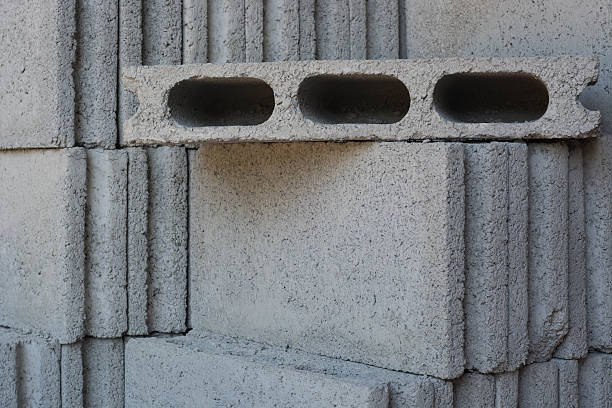
Cinder blocks are hollow, rectangular masonry units made from a mix of Portland cement, water, and aggregate, traditionally coal cinders or fly ash. However, most blocks sold today use sand, gravel, or crushed stone instead. In construction, the term is often used interchangeably with “concrete masonry unit” (CMU), even though true cinder blocks and modern CMUs aren’t quite the same thing.
Whether you’re building a garden wall, a foundation, or a fire pit, cinder blocks are one of the most widely used materials in both residential and commercial construction, and for good reason. They’re affordable, easy to handle, fire-resistant, and quicker to install than poured concrete or solid masonry. But they’re not the right choice for every project; their strength and porosity limits, as defined by ASTM C90, the standard that governs concrete masonry units in the U.S., mean they perform best in certain applications and fall short in others. This guide breaks down exactly what cinder blocks are made of, how they’re manufactured, where they work best, and what they cost in 2026.
What Is A Cinder Block?
A cinder block is a hollow, precast masonry unit formed by pouring a cement, water, and aggregate mixture into a mold and letting it cure into a rigid, stackable shape.
Most blocks sold today swap the traditional coal-cinder aggregate for sand, gravel, or crushed stone, which technically makes them CMUs rather than true cinder blocks, though the name has stuck. Builders lay them in mortared courses to form walls and foundations, using the hollow cores for reinforcement, insulation, or utility runs as the project requires.
How Are Cinder Blocks Made?
Masonry units like cinder blocks are built from a precise mix of cement, aggregate, and water, and how that mix is manufactured shapes everything about the block’s real-world performance.
Small differences in materials or curing directly affect strength and durability, which is exactly why quality varies so much between suppliers and why the strength ratings on a spec sheet actually matter.
Raw Materials Used
Every cinder block starts with four core ingredients: Portland cement as the binder, water to activate it, and aggregate, which makes up roughly 70–75% of the block’s volume. Historically, that aggregate was coal cinders or fly ash, coal-plant byproducts that kept material costs low and gave the block its name. As coal power declined, consistent cinder supply dried up, so most manufacturers switched to sand, gravel, crushed stone, or expanded shale, sometimes blended with recycled concrete aggregate for a more sustainable, stronger mix.
The Molding And Curing Process
The stiff, low-slump mixture is fed into a block-making machine, which compresses and vibrates it into steel molds shaped to form the block’s hollow cores. Blocks are demolded immediately since the mix holds its shape on contact, then moved to pallets for curing. Manufacturers use either low-pressure steam curing, which speeds up hardening, or ambient moist-air curing, which takes longer. Blocks are typically ready to handle within 24–48 hours, though full strength develops over several more weeks.
Cinder Blocks vs. Modern CMUs: Why The Ingredients Changed?
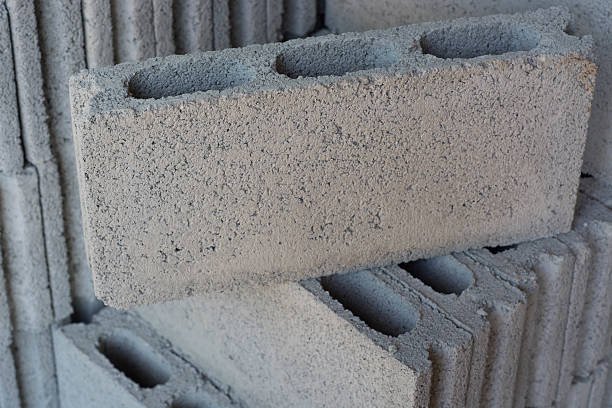
The switch from coal cinders to mineral aggregates was about performance, not just supply. Cinder aggregate produces a weaker, more porous block that falls short of the strength standard required for structural use, while modern mineral aggregates produce a denser block that reliably meets it. The naming just hasn’t caught up with the manufacturing shift.
| Feature | True Cinder Block | Modern CMU |
| Primary aggregate | Coal cinders/fly ash | Sand, gravel, crushed stone, or expanded shale |
| Compressive strength | 700 – 1,000 psi | 2,000+ psi (meets ASTM C90 minimum) |
| Load-bearing use | Not recommended | Approved for load-bearing walls |
| Porosity | Higher — more moisture absorption | Lower — better moisture resistance |
| Best suited for | Non-structural, decorative use | Structural and non-structural applications |
What Are The Standard Sizes And Dimensions Of Cinder Blocks?
Cinder blocks are sold by their nominal size, but the actual size runs 3/8″ smaller on each dimension to account for the mortar joint once blocks are laid.
Here’s a quick reference for the most common sizes used in the U.S.:
| Nominal Size (W x H x L) | Actual Size (W x H x L) | Approx. Weight | Typical Use |
| 4″ x 8″ x 16″ | 3⅝” x 7⅝” x 15⅝” | 20–25 lbs | Partition walls, facing, thin veneer applications |
| 6″ x 8″ x 16″ | 5⅝” x 7⅝” x 15⅝” | 28–32 lbs | Non-load-bearing interior walls |
| 8″ x 8″ x 16″ | 7⅝” x 7⅝” x 15⅝” | 33–38 lbs | Standard load-bearing walls, foundations |
| 10″ x 8″ x 16″ | 9⅝” x 7⅝” x 15⅝” | 40–45 lbs | Heavier load-bearing walls, retaining walls |
| 12″ x 8″ x 16″ | 11⅝” x 7⅝” x 15⅝” | 45–55 lbs | Foundation walls, high-load structural use |
| 8″ x 8″ x 8″ (half block) | 7⅝” x 7⅝” x 7⅝” | 17–19 lbs | Corners, wall ends, staggering vertical joints in running-bond courses |
What Are The Key Properties That Make Cinder Blocks Worth Using?
Cinder blocks are defined by four core properties that make them a practical building material: they’re lightweight, provide decent insulation and thermal mass, resist fire, and are easy to work with on-site. Together, these traits explain why cinder blocks remain a go-to choice across residential, commercial, and DIY construction projects.
Lightweight And Easy To Handle
The hollow-core design and mineral aggregate keep cinder blocks significantly lighter than solid concrete units, typically 20–55 lbs depending on size. That weight makes them easier to lift, transport, and set without heavy machinery, speeding up construction and reducing labor strain. A real advantage on smaller residential jobs or DIY projects where a crew is working entirely by hand.
Insulation And Thermal Mass
The hollow cores trap air pockets that provide natural thermal and sound insulation, helping regulate indoor temperature and reduce noise transfer between spaces. Cinder block walls also offer decent thermal mass, absorbing heat during the day and releasing it slowly, which can help stabilize indoor temperatures in climates with wide day-to-night swings, though filled or insulated cores perform noticeably better than empty ones.
Fire Resistance
Cinder blocks are inherently non-combustible and maintain structural integrity under sustained high heat, making them a reliable choice for fire-rated walls, property line separations, and fire pits. This fire resistance is one reason building codes often favor masonry construction in areas with strict fire-safety requirements, particularly for shared walls between units or structures.
Workability (cutting, drilling, shaping on-site)
Despite their strength, cinder blocks are relatively easy to cut, drill, or shape with standard masonry tools such as a circular saw with a masonry blade, a chisel, or an angle grinder. This workability allows crews to customize blocks for corners, utility openings, or irregular layouts directly on-site, without needing specialized equipment or adding significant extra time to the schedule.
Let’s Get In Touch
Contact Us To Get Accurate Concrete Estimating Services.
What Are The Types And Shapes Of Cinder Blocks?
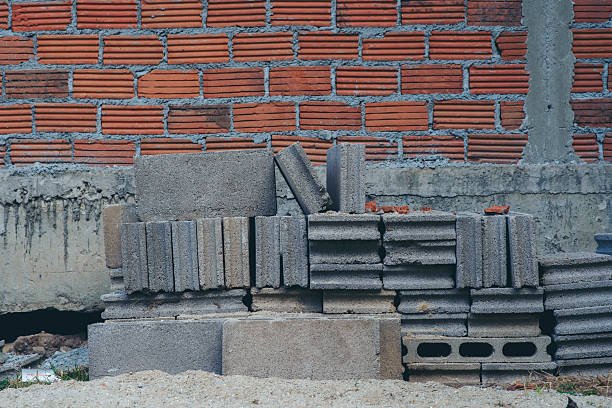
Cinder blocks come in a range of shapes designed for specific structural roles such as corners, openings, supports, and reinforcement points. It is crucial to know which shape fits which job, as this matters for both structural integrity and accurate construction estimating.
Standard, Corner, Pillar, And Jamb Blocks
Standard blocks, with two or three hollow cores, make up the bulk of any wall and are used for straight-run coursing. Corner blocks have one finished (flat) end, allowing walls to turn a clean 90-degree angle without an exposed core. Pillar blocks are solid or near-solid units designed to support vertical columns. Jamb blocks include a formed slot along one edge, made specifically to receive window or door frames during construction.
Specialty Shapes (bond beam, sash, half blocks)
Bond beam blocks have a U-shaped channel that runs horizontally, allowing crews to lay rebar and pour concrete to create a continuous reinforced beam across a wall, often required at the top course or over window/door lintels. Sash blocks feature a routed groove for setting window frames flush into a wall. Half blocks, cut to half the standard length, are used to stagger vertical joints between courses and finish out corners cleanly.
What Are The Common Uses Of Cinder Blocks?
- Foundation and basement walls are a common choice for residential foundations, especially when the blocks are reinforced with rebar and filled with concrete for added load capacity.
- Retaining walls benefit from the weight and stackability of cinder blocks, which make them well-suited for holding back soil on sloped properties.
- Garden beds and planters can be built quickly and affordably by stacking cinder blocks without mortar, with the hollow cores doubling as built-in planting pockets.
- Fire pits are a popular DIY project for cinder blocks, since their fire resistance and heat tolerance make them safe for backyard fire pits and outdoor fireplaces.
- Property lines and boundary walls are commonly built with cinder blocks because they’re durable, low-maintenance, and well-suited for fencing and enclosures.
What Are The Different Cinder Block Wall Styles?
Cinder block walls come in several distinct styles, depending on structural needs, aesthetic goals, and budget, including standard walls, reinforced walls, facades, and partition walls.
The right style largely depends on whether the wall is load-bearing, how it will look, and where it sits on the property.
Standard Walls
Standard walls use regular, unreinforced cinder blocks stacked in running-bond courses with mortar joints. They’re common for garages, boundary walls, and other structures that don’t carry significant vertical or lateral load. This style is the fastest and most affordable to build, making it a practical default for straightforward, non-critical masonry projects.
Reinforced Walls (rebar + grout fill)
Reinforced walls add vertical rebar through the hollow cores, which are then filled with grout to lock the steel in place and bond the wall into a solid structural unit. This construction method is required for load-bearing walls, foundations, and any area where building codes require higher lateral or seismic resistance.
Faced/Veneer Walls
Faced walls pair a standard cinder block structure with an outer layer of brick, stone, or tile for a finished appearance. The cinder block core provides structural support while the veneer enhances curb appeal, giving homeowners the durability of masonry construction without sacrificing the look of a premium material.
Partition Walls
Partition walls use lightweight, non-load-bearing cinder blocks to divide interior spaces without supporting structural weight. They’re common in basements, garages, and commercial interiors, offering a durable, fire-resistant alternative to drywall framing while allowing flexible layout changes without major structural work.
How To Reinforce a Cinder Block Wall?
Reinforcement turns a stack of blocks into a structural system capable of carrying real load. Most U.S. jurisdictions follow the current International Building Code (IBC) and TMS 402 masonry standards, which set clear thresholds for when reinforcement isn’t optional.
Reinforcement by Code
Under the 2021 IBC and current TMS 402 masonry provisions — still the most widely adopted code cycle in U.S. jurisdictions as of this writing, though some states have already moved to the 2024 IBC — reinforcement is generally required for load-bearing walls, foundation walls, retaining walls over a few feet tall, and any wall in a seismic or high-wind zone. Since reinforcement adds meaningfully to labor and material needs, it’s worth factoring into your cost estimation early. Always confirm exact requirements with your local building department before construction.
Rebar Placement And Core-Filling Basics
Vertical rebar is set into aligned hollow cores at spacing determined by engineering specs (commonly every 24–48 inches), then the cores are filled with grout to lock the steel in place. Horizontal reinforcement often runs through bond beam blocks at set intervals, tying the wall into a continuous, code-compliant structural system.
What Are The Disadvantages And Limitations Of Cinder Blocks?
There are many disadvantages to cinder blocks, such as moisture absorption, aesthetic limitations, and the need for skilled labor. Below are the main drawbacks worth weighing before you commit to them for a load-bearing, exterior, or highly visible structure.
Moisture Absorption
Cinder blocks are inherently porous. According to research published by the National Concrete Masonry Association, ASTM C90 permits water absorption of 13-18 lb per cubic foot, depending on density, so some uptake is expected by design. Left unsealed, this can cause efflorescence, freeze-thaw damage, and moisture intrusion, which is why waterproofing or a water-repellent admixture is recommended for exterior walls.
Aesthetic Limitations
A bare cinder block wall has a flat, industrial look with visible seams, not ideal for a front-facing wall. A finished appearance requires paint, stucco, parging, or a brick or stone veneer, all of which add cost and labor beyond the base installation, so budget for finishing from the start.
Requires Skilled Labor
Basic stacking is simple, but reinforced or load-bearing walls involve rebar placement, core grouting, and code-compliant detailing that generally require a licensed mason. Most U.S. jurisdictions require licensing for structural masonry work, with inspections at key stages before cores are grouted.
Let’s Get In Touch
Contact Us To Get Accurate Concrete Estimating Services.
How Much Do Cinder Blocks Cost In 2026?
Several factors will determine what you actually pay for cinder blocks in 2026: the block size you need, whether you’re buying at retail or contractor/bulk prices, and your region. On top of that base material cost, labor, reinforcement, and any finishing work add significantly once a wall actually goes into the ground.
Material Cost Per Block
Standard 8″x8″x16″ cinder blocks retail for $1.50–$3.50 each in the U.S. in 2026, with contractor or bulk pricing (3+ pallets) running 15–25% lower. A standard pallet of 90 blocks costs $115–$260, plus delivery ($50–$150). Specialty blocks like split-face, decorative, or solid cost more, often $3–$7 per block, with mortar priced separately at roughly $9–$13 per 70 lb bag.
Installed Cost (Labor + Materials)
Fully installed, a cinder block wall typically runs $15–$35 per square foot in 2026, or $60–$240 per linear foot for fence-style and retaining walls, with reinforced or structural builds landing at the higher end. Labor alone accounts for $10–$17 per square foot of the total, and rates vary significantly by region, wall complexity, and reinforcement requirements. Getting itemized quotes during the design and bid phase is the best way to catch reinforcement or permit costs before they turn into change orders.
How Do You Maintain Waterproof Cinder Blocks?
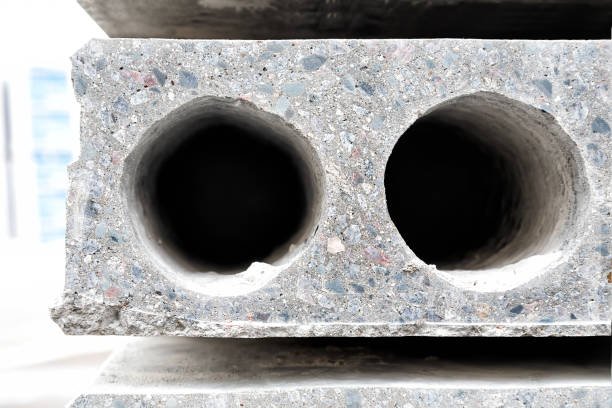
- Apply a masonry waterproof sealer every 3–5 years to keep moisture from penetrating the porous surface and causing long-term damage.
- Ensure proper drainage around the base of the wall, using gravel backfill or drainage pipes to keep standing water away from the foundation.
- Inspect mortar joints annually and repoint any that are cracking or crumbling, since failing joints are one of the most common entry points for water.
- Address landscaping that traps moisture against the wall, such as dense mulch or plants placed too close, since consistent dampness accelerates deterioration.
Conclusion
Cinder blocks remain one of the most practical building materials available, offering an affordable, fire-resistant, and versatile option for everything from foundations to garden walls and fire pits. Modern blocks are technically CMUs rather than true cinder blocks, built with mineral aggregates that meet ASTM C90 strength standards, and they come in a range of sizes and shapes suited to different structural needs.
That said, they’re not without trade-offs; moisture absorption, aesthetic limitations, and the need for skilled labor on reinforced walls all factor into whether they’re the right choice for your project. Costs in 2026 range widely depending on size, region, and reinforcement, so getting local quotes and understanding proper waterproofing and maintenance will help ensure your cinder block project delivers lasting value.
FAQs
What size cinder block is used for most residential projects?
The standard 8″x8″x16″ block is the most common choice for residential projects, offering a practical balance of strength, weight, and cost for foundations, garages, and boundary walls.
Do cinder block walls need rebar and reinforcement?
Load-bearing, foundation, and retaining walls generally require vertical rebar and grout-filled cores under current building codes. Non-load-bearing partitions or decorative walls usually don’t need reinforcement.
Can I build a cinder block wall myself, or do I need a licensed mason?
Simple, unreinforced walls under a few feet tall are often DIY-friendly. Reinforced or load-bearing walls typically require a licensed mason to meet code and pass inspection.
Do cinder block walls require a building permit?
Most jurisdictions require a permit for load-bearing, foundation, or retaining walls above a certain height, though smaller decorative walls may be exempt. Always confirm with your local building department first.
How much weight can a standard cinder block hold?
An unreinforced 8″x8″x16″ block typically has a compressive strength of around 2,000+ psi, but a reinforced, grout-filled block can carry substantially more structural load.
