
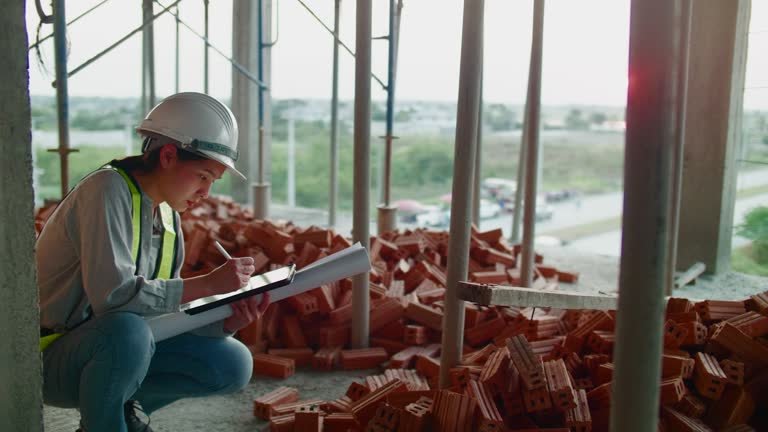
New Home Construction Cost Breakdown: Labor, Materials & Permits
Building a house costs more than a square footage number suggests. In 2024, construction costs made up 64.4% of the average new home’s sales price, the highest share the National Association of Home Builders has recorded since it started tracking the data in 1998. That figure covers three cost pillars: labor, materials, and permits. A real construction cost breakdown separates each of these into its own line item, so a budget holds up once excavation starts.
Why Cost Per Square Foot Is a Starting Point, Not a Budget
A per-square-foot number tells a buyer almost nothing about what they are paying for. Whether you are managing a custom build or utilizing professional residential estimating services to map out your numbers, a single cost per square foot figure cannot show the six things that actually move a budget:
- Foundation type and soil bearing capacity, which change excavation and concrete scope.
- Local labor wage rates and union or non-union scales.
- The IECC climate zone, which sets minimum insulation and window performance.
- ASCE 7 wind and seismic design categories for the site.
- Permit, impact, and utility connection fees, which vary by municipality.
- Finish level, since cabinets, flooring, and fixtures swing interior costs the most.
Two homes of the same size can differ by tens of thousands of dollars once these variables are priced in. A number on a spreadsheet only becomes useful once it is tied to a real takeoff.
What Are the 8 Cost Categories Behind Every Construction Budget?
Every dollar in a residential build lands in one of eight cost categories tracked by NAHB, moving through a fixed sequence from site work to final inspection, and interior finishes claim the largest share at just over a quarter of total cost.
Site Work, Weeks 1 to 3
Grading, temporary utilities, permit application, and geotechnical review happen before any concrete gets poured. A soil report measuring bearing capacity in pounds per square foot decides whether standard footings work.
Foundation, Weeks 3 to 6
Foundation work follows ACI 318, which sets a minimum compressive strength of 3,000 to 4,000 PSI for most residential slabs. Rock excavation or a high water table adds cost before a single wall goes up.
Framing, Weeks 6 to 12
Framing covers dimensional lumber, engineered wood, roof trusses, and sheathing for the structural shell. This phase alone averaged roughly $71,000 per home in the 2024 NAHB survey, under CSI Division 06.
Exterior Finishes, Weeks 10 to 16
Siding, roofing, and windows go on once the shell is enclosed. Low-E, argon-filled windows meet IECC window U-factor limits in most climate zones, and roofing choice shifts cost with wind rating.
Major Systems Rough-Ins, Weeks 12 to 18
Plumbing, electrical, and HVAC lines get installed before drywall closes the walls. Combined, these rough-ins ran over $82,000 per home on average in 2024, close to a fifth of total cost.
Interior Finishes, Weeks 16 to 24
Drywall, trim, cabinets, flooring, and fixtures make up the largest cost category at 24.1% of total spend. Finish-level choices here, from laminate counters to natural stone, swing a budget the most.
Final Steps, Weeks 24 to 26
Punch-list corrections, final grading, cleanup, and the certificate of occupancy inspection close out the project. Minor code violations found here can delay closing and add labor cost.
Other Costs
Miscellaneous allowances and contingency line items that do not fit the seven categories above round out the budget, typically the smallest share of total cost at just over 2%.
| Cost Category | Share of Construction Cost | What It Covers |
|---|---|---|
| Interior Finishes | 24.1% | Drywall, cabinets, flooring, fixtures |
| Major Systems Rough-Ins | 19.2% | Plumbing, electrical, HVAC |
| Framing | 16.6% | Lumber, trusses, sheathing |
| Exterior Finishes | 13.4% | Siding, roofing, windows, doors |
| Foundation | 10.5% | Footings, slab, backfill |
| Site Work | 7.6% | Grading, permits, utilities |
| Final Steps | 6.5% | Punch list, final inspection |
| Other Costs | 2.1% | Allowances, contingency |
Why Estimators Track Construction Cost by CSI Division?
Professional estimators do not price a home as one lump sum. Costs get tracked using the CSI MasterFormat, which organizes every trade into a numbered division so a bank, subcontractor, and inspector can all read the same way.
- Division 03, Concrete: Footings, foundation walls, slab-on-grade, rebar reinforcement, and vapor barriers like 15-mil Stego Wrap
- Division 05, Metals: Structural steel beams, Lally columns, and seismic hold-downs for high wind and seismic zones
- Division 06, Wood, Plastics & Composites: Dimensional lumber, engineered wood products like LVL and I-joists, roof trusses, and sheathing
- Division 07, Thermal & Moisture Protection: Spray foam insulation, house wrap, asphalt shingles, standing seam metal roofing, and flashing
- Divisions 08 and 09, Openings & Finishes: Low-E windows, exterior and interior doors, fire-rated drywall, and flooring
- Divisions 22, 23, and 26, MEP: PEX or copper piping, PVC drain lines, electrical panels and wiring under NFPA 70, and HVAC heat pump systems
Let’s Get In Touch
Partner with the design and bids team for accurate estimates today!
How Much Does Labor Cost Across Different Building Types?
Labor cost per square foot moves more than material cost does across building types, since crew size, trade complexity, and code compliance requirements all change with what gets built.
Single-Family Homes
Framing, rough-in, and finish crews follow a standard sequence. Labor typically runs 35% to 40% of total construction cost, with framing and interior finish trades taking the largest share of labor hours.
Custom and Luxury Homes
Custom millwork, stone fabrication, and specialty trim push labor hours well above a standard build. Skilled finish carpenters and stone masons bill at a premium, so labor can climb past 45% of cost.
Multifamily and Apartment Buildings
MEP coordination across stacked units multiplies rough-in labor hours per square foot. Fire-rated assembly installation, required under IBC Type III or Type V construction, adds licensed trade hours per unit.
Townhomes and Duplexes
Shared walls cut some site work labor per unit but add fire separation and sound assembly requirements. Framing crews work more linear feet of party wall per square foot than on a detached home.
Commercial and Mixed-Use Buildings
Structural steel erection, heavier MEP systems, and accessibility compliance require specialized union labor. Structural and mechanical trades take a larger share of labor hours than a standard residential framing crew.
| Building Type | Typical Labor Share of Cost | Key Labor Cost Driver |
|---|---|---|
| Single-Family Homes | 35% to 40% | Framing and interior finish trades |
| Custom and Luxury Homes | 45%+ | Custom millwork and stone fabrication |
| Multifamily and Apartment Buildings | 40% to 45% | MEP coordination, fire-rated assemblies |
| Townhomes and Duplexes | 38% to 42% | Party wall framing, fire separation |
| Commercial and Mixed-Use Buildings | 45%+ | Structural steel, specialized MEP trades |
What Do Materials Cost by Category?

Material cost splits across five major categories, and framing plus MEP components together account for the largest share of the materials budget on a typical single-family home.
Concrete and Foundation Materials
Ready-mix concrete, rebar, vapor barriers, and waterproofing fall under CSI Division 03. Concrete pricing swings with cement market costs, and PSI strength under ACI 318 sets the mix design and cost per cubic yard.
Framing and Structural Materials
Dimensional lumber, engineered wood like LVL and I-joists, roof trusses, and OSB sheathing make up framing cost. Lumber futures pricing is volatile, so a budget locked months ahead of framing can shift by delivery.
Exterior Envelope Materials
Siding, roofing shingles or metal panels, house wrap, windows, and exterior doors protect the structure from weather. Low-E argon-filled windows cost more per unit but meet IECC energy code minimums.
MEP Materials
PEX or copper plumbing, PVC drain lines, electrical panels and Romex wiring, and HVAC equipment fall under CSI Divisions 22, 23, and 26. Equipment tonnage and panel amperage scale material cost with home size.
Interior Finish Materials
Drywall, insulation, paint, cabinets, countertops, flooring, and fixtures make up the largest material category by dollar value. Finish-level choices, from laminate to natural stone, cause the widest cost swings in the budget.
| Material Category | CSI Division | Typical Share of Material Budget |
|---|---|---|
| Concrete & Foundation | Division 03 | 12% to 15% |
| Framing & Structural | Division 06 | 18% to 22% |
| Exterior Envelope | Divisions 07 to 09 | 14% to 17% |
| MEP Materials | Divisions 22, 23, 26 | 16% to 20% |
| Interior Finishes | Divisions 06, 09 | 28% to 32% |
What Permits and Fees Should You Budget For Home Construction?
Every new home needs a building permit at minimum, and most jurisdictions add trade permits, plan review charges, and impact fees on top of that base cost.
Municipal Residential Building Permit
Assessed by the local Authority Having Jurisdiction (AHJ) based on total project valuation or square footage (e.g., averaging around $7,640 per single-family build nationally), authorizing structural execution from foundation to roof.
National Electrical Code (NEC) Trade Permit
Mandated per electrical service panel (e.g., 200A or 400A drops), sub-panel, and total device/fixture count to verify compliance with NFPA 70 wiring standards.
Uniform Plumbing Code (UPC) Trade Permit
Charged per fixture unit (water closets, lavatories, showers, hose bibs) and linear footage of supply/drain piping for rough-in and final plumbing inspections.
Mechanical (HVAC) System Permit
Assessed per piece of equipment based on heating/cooling tonnage (e.g., split-system heat pumps or gas furnaces) and ductwork routing to enforce International Mechanical Code (IMC) standards.
Architectural and Engineering Plan Review Fee
Levied upfront by municipal building departments, typically 25% to 50% of the base building permit fee, to cover structural, architectural, and MEP drawing examinations.
Municipal Development Impact Fees
One-time infrastructure charges split into school impact fees, road impact fees, and park/open space impact fees, ranging from $2,000 to over $20,000 depending on the municipality’s growth policy.
Utility Tap and Connection Fees
Paid directly to local utility districts for municipal water meter installation (e.g., 3/4-inch or 1-inch service lines), sewer main tie-ins, and electrical grid connection drops.
NPDES / Grading & Erosion Control Permit
Required by local environmental protection or public works departments for sites disturbing over 1 acre (or locally designated thresholds) to enforce silt fencing, construction entrances, and stormwater management.
Onsite Wastewater Treatment System (OWTS) Septic Permit
Issued via the county or state health department following mandatory percolation (perc) tests and soil profile pit evaluations when municipal sewer connections are unavailable.
Local Arborist Tree Removal Permit
Enforced by municipal zoning or urban forestry boards to clear protected, native, or heritage trees from a building lot before sitework, often requiring mitigation fees or replacement plantings.
What Soft Costs Do Builders Forget to Budget?
Soft costs are fees and services that never show up on a materials list, and they can add tens of thousands of dollars before framing starts. NAHB’s regulatory cost study puts total regulation-related cost at $93,870 for the average new home, with $24,414 tied to building code changes over the past decade.
- Architecture and engineering fees, averaging around $6,480 per home in site work costs.
- Financing costs and interest that accrue during the construction period.
- Builder’s risk insurance, covering the structure and materials while under construction.
- Land surveying and legal fees tied to the lot boundary and title work.
- A contingency reserve for unforeseen site conditions or last-minute design changes.
Step-by-Step Guide to Build a Better Home Construction Cost Estimate
A defensible estimate follows a fixed order. Skipping steps is the fastest way to miss a cost category entirely.
Step 1
Start with the drawings, not the budget. Architectural, structural, and MEP drawings get reviewed first to catch scope gaps and specification conflicts before quantities get pulled.
Step 2
Pull quantities by CSI division. Concrete, framing, MEP, and finishes each get counted separately using the MasterFormat structure, so nothing gets double-counted or skipped between trades.
Step 3
Price against local labor and material rates. National averages from sources like RSMeans get adjusted with a location factor, since a zip code in San Francisco and one in rural Mississippi can differ by 30% or more.
Step 4
Add a waste factor to every material line. Cut lumber, tile, and roofing material always leave scrap on site, so a flat quantity without a waste allowance runs short.
| Material | Typical Waste Factor |
|---|---|
| Framing lumber | 10% |
| Roofing shingles | 10% |
| Drywall | 10% |
| Tile and LVP flooring | 10% |
| Concrete | 5% |
| Brick and CMU block | 5% |
| Interior paint | 10% |
Step 5
Layer in soft costs and permits. Permit fees, plan review charges, and impact fees get added once the hard cost total is set, not estimated separately at the end.
Step 6
Build in a contingency line. Five to ten percent covers unforeseen conditions like rock excavation or an unexpected high water table found during grading.
What Factors Affect a Construction Cost Estimate the Most?

Location, code requirements, and site conditions swing an estimate more than the size of the house does.
Climate Zone
The IECC assigns every county to one of eight climate zones, each with its own minimum insulation R-value. Zones 4 through 8 require R-49 attic insulation, while zones 1 through 3 allow lower minimums.
Wind and Seismic Design Category
The ASCE 7 Hazard Tool sets wind speed thresholds from about 115 to 180 mph depending on the site, driving connector and framing choices in high-wind zones.
Soil and Topography
A high water table, sloped lot, or rock layer close to grade adds excavation and drainage cost before the foundation is even poured.
Labor Wage Rates
Framers, electricians, plumbers, and HVAC technicians get paid differently by region, and prevailing wage or union scales change the labor burden across state lines.
Material Price Volatility
Lumber, steel, and copper prices shift with the broader market, so a budget locked months before groundbreaking can be outdated by move-in day.
Logistics and Site Access
A tight urban lot with restricted street access for a concrete boom pump costs more to serve than a rural site with open staging space.
Foundation Type and Lot Grade
A sloped lot or one needing retaining walls adds excavation and drainage costs before the foundation is poured, while a flat, well-drained lot stays closer to average.
Design Complexity and Roofline
A simple rectangular floor plan with a basic gable roof frames faster and cheaper than a home with multiple rooflines and wall offsets.
Project Size and Economies of Scale
Larger homes spread fixed costs like permits and mobilization across more square footage, lowering the per-square-foot rate compared to a very small home.
Seasonal and Weather Windows
Winter freeze protection for concrete pours and extreme heat precautions for labor pacing both add cost in climates with harsh seasonal swings.
Construction Cost Breakdown for Different Building Types
Cost per square foot swings hard by building type, as the table below shows, even when the same eight cost categories apply to every type listed.
Single-Family Homes
The baseline case above applies directly, at $162 per square foot on average, with interior finishes as the largest line item in nearly every U.S. market.
Custom and Luxury Homes
Custom builds run $200 to $550 per square foot, since higher-end cabinetry, stone countertops, and custom millwork push interior finishes well past 35% of total cost.
Multifamily and Apartment Buildings
Mid-rise and high-rise apartment construction runs $220 to $700 per square foot, since MEP coordination and fire-rated assemblies add cost per unit that a single-family home never carries.
Townhomes and Duplexes
Townhomes run $80 to $200 per square foot, and duplexes run $115 to $240 per square foot, both below average, since shared foundations and party walls cut site work cost per unit.
Commercial and Mixed-Use Buildings
Commercial construction runs $240 to $870 per square foot, since structural steel and heavier MEP systems shift cost toward structure rather than finishes.
| Building Type | Typical Cost per Square Foot | Example Total Cost | Largest Cost Driver |
|---|---|---|---|
| Single-Family Homes | $150 to $250 (avg $162) | $428,215 for 2,647 sq ft | Interior finishes |
| Custom & Luxury Homes | $200 to $550 | $825,000 average | Interior finishes and millwork |
| Multifamily & Apartment Buildings | $220 to $700 | Varies by unit count | MEP and fire-rated assemblies |
| Townhomes & Duplexes | $80 to $240 | $293,000 to $549,000 (duplex) | Framing and party walls |
| Commercial & Mixed-Use Buildings | $240 to $870 | Varies by building class | Structural steel and MEP systems |
Tips to Optimize and Reduce Construction Costs
Trimming a construction budget without cutting corners on code compliance takes planning before the first bid goes out, not change orders after the work has already begun on site.
- Lock in material pricing early on high-volatility items like lumber and copper wiring.
- Simplify the roofline and floor plan to cut framing labor hours.
- Choose standard window and door sizes to avoid custom order lead times and markups.
- Bundle plumbing and electrical rough-in walls to reduce trade coordination time.
- Get a detailed takeoff before bidding instead of relying on a per-square-foot guess.
- Review the soil report before finalizing the foundation design, not after.
- Schedule concrete pours outside peak weather risk windows to avoid additive costs.
- Group finish selections early so suppliers can quote volume pricing on cabinets and flooring.
- Compare bids by CSI division instead of a single lump sum to spot pricing gaps.
- Build a realistic contingency line instead of trimming it just to win a lower bid.
Mistakes to Avoid While Calculating Construction Cost Estimates
Most budget overruns trace back to a handful of avoidable errors made during the estimating stage, long before the first trade crew ever shows up on site.
- Estimating from cost per square foot alone without a real quantity takeoff.
- Leaving out permit, impact, and utility connection fees until the final invoice.
- Skipping a waste factor on cut materials like lumber, tile, and drywall.
- Using national average material prices without a local cost index adjustment.
- Finalizing a bid before the structural engineer signs off on foundation design.
- Ignoring the IECC climate zone when pricing insulation and window packages.
- Underestimating labor hours for complex rooflines or non-standard framing details.
- Failing to separate hard costs from soft costs in the working budget.
- Assuming a fixed-price bid covers unforeseen site conditions like rock excavation.
- Comparing bids without confirming they cover the same scope by CSI division.
Lock in Your Budget Before Ground Breaks
A construction budget only works when every phase, from site work to final inspection, is priced against real code requirements and local rates. Guessing at a cost per square foot leaves too much room for change orders once the project breaks ground.
Whether you are planning a single-family build, residential remodeling, or multi-family apartments, accurate pre-construction data protects your margins. Let the design and bids team help you price your next project accurately. Request a detailed construction estimation package before the first shovel hits the ground to keep your budget on target.
Frequently Asked Questions
What is included in a construction cost breakdown?
A construction cost breakdown lists site work, foundation, framing, exterior finishes, systems rough-ins, interior finishes, final steps, and other costs, showing labor, material, and permit spend for each phase separately.
How much does it cost to build a house per square foot?
The 2024 national average was about $162 per square foot, based on NAHB data. Local labor rates, climate zone, and finish level can push this number well above or below average.
What is the difference between hard costs and soft costs?
Hard costs cover labor and materials like framing and concrete. Soft costs cover permits, architecture and engineering fees, inspections, and financing, and they often get underestimated in early construction budgets and bids.
How much are building permit fees for a new home?
Building permit fees averaged about $7,640 per home in 2024, calculated on a sliding scale tied to construction valuation or total square footage, and they vary widely by municipality and region.
What is a waste factor in a material estimate?
A waste factor adds extra material quantity to cover cutting scrap and installation loss. Framing lumber, drywall, and flooring typically use a 5% to 10% waste factor in most estimates.
